
What is recorded here
Terraced two-bay two-storey house, built c.1930, with canted bay to ground floor north bay. Pitched slate roof with rendered chimneystack and cast-iron rainwater goods. Hipped slate roof to canted bay. Smooth rendered walls. Square-headed openings to first floor with render surround, rendered sills and one-over-one timber sliding sash windows, paired to north bay. Square-headed openings to canted bay having rendered sills with two-over-two (front) and one-over-one (sides) timber sliding sash windows. Square-headed door opening with timber glazed door and overlight. Rendered boundary wall with wrought-iron railings and pedestrian gate.
An intact early twentieth-century terraced house which is a rare example retaining many early features and materials. The timber detailing throughout is noteworthy as is the canted bay and timber sliding sash windows which are well-crafted examples of their type. The composition of house and boundary walls is a pleasing addition to the urban streetscape of Skibbereen.
This does not grant access. Most recorded buildings are privately owned; view them only from public ground unless the owner allows entry.
Places near here
 Riversdalehouse · 85 yd
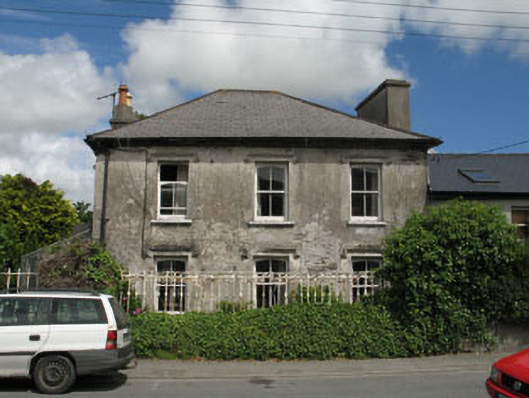 Brookvale Househouse · 87 yd
 Wild Atlantic WayVisitor information · 288 yd
 Burial GdBurial ground · 382 yd
 Heritage CentreMuseum · 604 yd
 Bishop MahonyMemorial · 605 yd
 Site of CastleCastle, unclassified · 937 yd
 Man-made underground passage in LurrigaMan-made underground passage · 1496 yd
 Coolngrane Fairy FortFort · 1.3 mi
 Irish Sky GardenHeritage attraction · 1.4 mi
 Giant's GraveArchaeological place · 2.7 mi
 Suí FinnMountain / peak · 2.8 mi
Other information
Photo: National Inventory of Architectural Heritage · Website use allowed for educational or private purposes with source credit