
Places near here
Photo credits
- National Inventory of Architectural Heritage
- Ceoil ( talk ) ( Uploads ), Wikimedia Commons · Public domain
- Echo Live; individual photographer not stated on accessible page (article by Barry O’Mahony), www.echolive.ie
- Adrian King, Geograph · CC BY-SA 2.0
 house1254 yd
Explorer Tom House in Dromonig is sitting pretty with those canted bays, looking like it hasn’t moved since the zombie apocalypse…
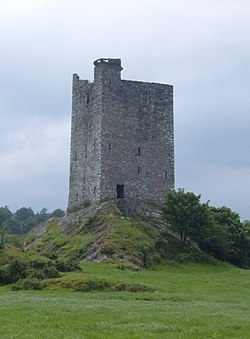 Carrigaphooca Castle (in ruins)Castle, tower house · 1556 yd
Explorer Tom Carrigaphooca Castle sits on a rocky outcrop like a king on a throne. The MacCarthys built it back in 1436, which is…
Carrigaphooca CastleCastle · 1557 ydExplorer Tom Carrigaphooca Castle has a púca in its name and a rock under its feet, enough for me to spin a tale before we even…
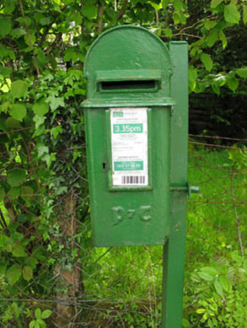 post box1709 yd
Explorer Tom Post box in Lackaneen is still doing its job from 1930, wearing raised Gaelic script like a very proud hat. It’s a…
 farm house1.1 mi
Explorer Tom Farm house in Coolavokig is all about sheltering from the elements, which is basically its entire personality. It’s…
 Scoil Náisiúnta Cúil an Bhuacaigh [Coolavokig O'Donovan National School]School · 1.5 mi
Explorer Tom Scoil Náisiúnta Cúil an Bhuacaigh is a 1901 school that’s currently vacant and looking a bit lonely. It’s got a central…
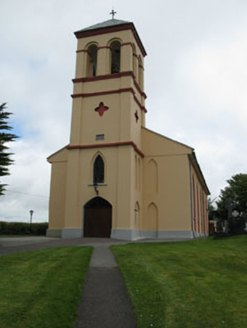 Séipéal Naomh Lachtáin [Saint Lachtáin's Catholic Church]Church/chapel · 1.6 mi
Explorer Tom Séipéal Naomh Lachtáin is the over-dressed uncle at the wedding who won’t stop talking about his marble reredos. It’s…
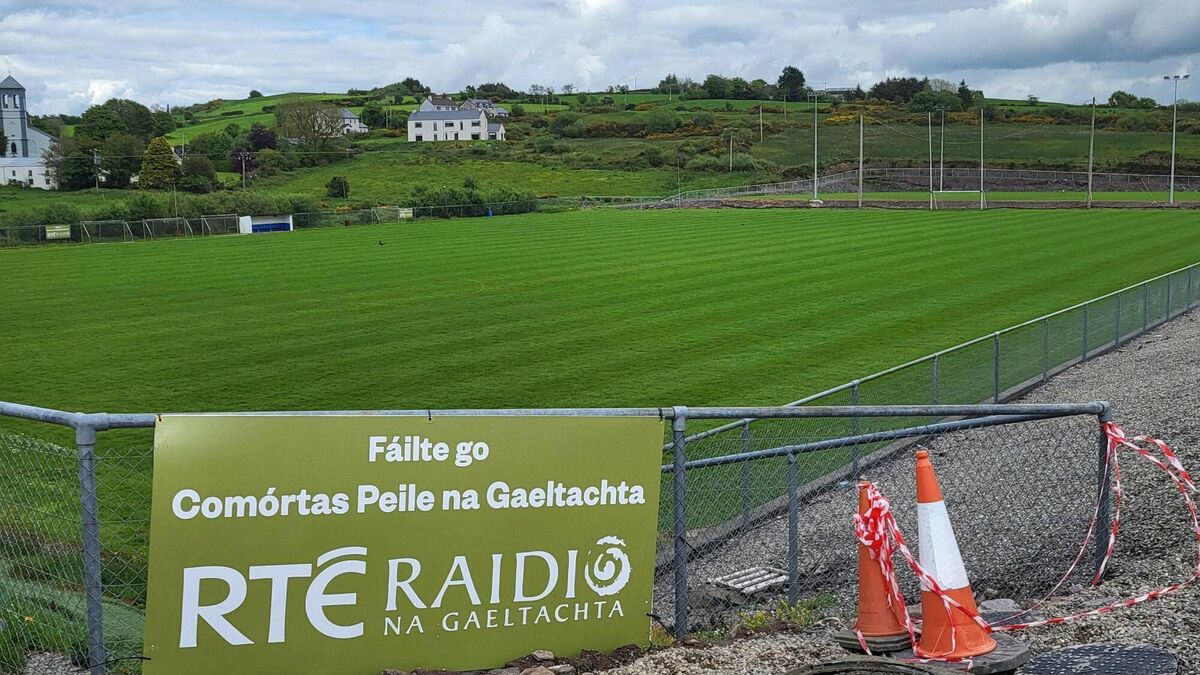 Páirc Uí Chuana, Cill na MartraGAA ground · 1.7 mi
 Séipéal Naomh Lachtáin [Saint Lachteen's Catholic Church]Church/chapel · 4.8 mi
Explorer Tom Séipéal Naomh Lachtáin is standing proud like it owns the whole hill. It’s got that classic 'we are very important…
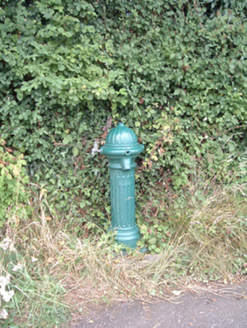 water pump15 mi
Explorer Tom Water pump in Mullaghroe North has been standing there since the 1880s, looking very Victorian about it. It’s a…
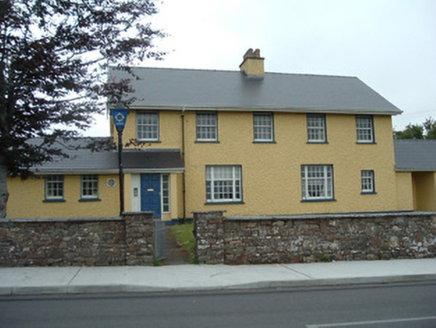 Knocknagree Garda StationGarda station/constabulary barracks · 16 mi
Explorer Tom 17. Knocknagree Garda Station looks like a fancy country house because it was built in the Domestic Revival style…
 Knocknagree Roman Catholic ChurchChurch/chapel · 16 mi
Explorer Tom Knocknagree Roman Catholic Church is having a quiet rivalry with every other church in town. It’s got Gothic lancets…
More historic places in County Cork · All of County Cork

What do you know about this place?Tap to add a comment or ask a question