
What is recorded here
Detached four-bay single-storey with dormer attic house, built c.1820, having pitched roofed half dormer windows to front (south), lean-to extension to side (west) and recent flat-roofed extension to rear (north). Pitched slate roof with rendered chimneystacks, gable copings, timber bargeboards to dormer windows and cast-iron rainwater goods. Roughcast rendered walls. Square-headed window openings with stone sills and one-over-one pane timber sliding sash windows. Square-headed door openings having glazed timber doors. Complex of outbuildings to rear, having pitched corrugated-iron roofs and rendered walls. Square-headed openings with timber casement windows and timber battened sliding doors. Rendered boundary wall to front of site with square-profile piers, wrought-iron gate to pedestrian entrance. Set within own grounds.
This building's vernacular character is particularly apparent in its attractive modest design and irregular fenestration pattern. The long, horizontal form of the building is typical of the vernacular tradition. It is a tradition which gave great consideration into the comfortable siting of buildings. Houses were set well into the landscape, in a position as sheltered from the elements as the setting would allow, and with due consideration given to the path of the sun. The house and related agricultural outbuildings form an interesting group and make a positive contribution to the roadside and the surrounding area.
This does not grant access. Most recorded buildings are privately owned; view them only from public ground unless the owner allows entry.
Places near here
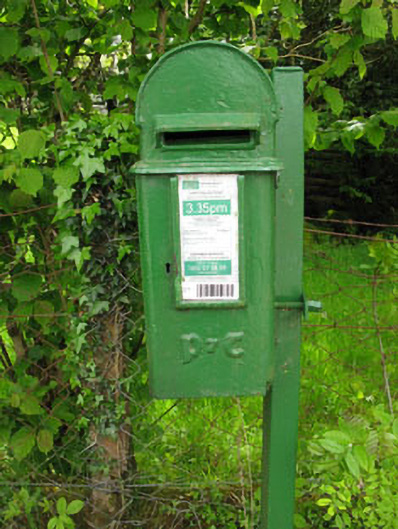 post boxpost box · 424 yd
 Scoil Náisiúnta Cúil an Bhuacaigh [Coolavokig O'Donovan National School]school · 750 yd
 Lissacresig Stone CircleArchaeological place · 1428 yd
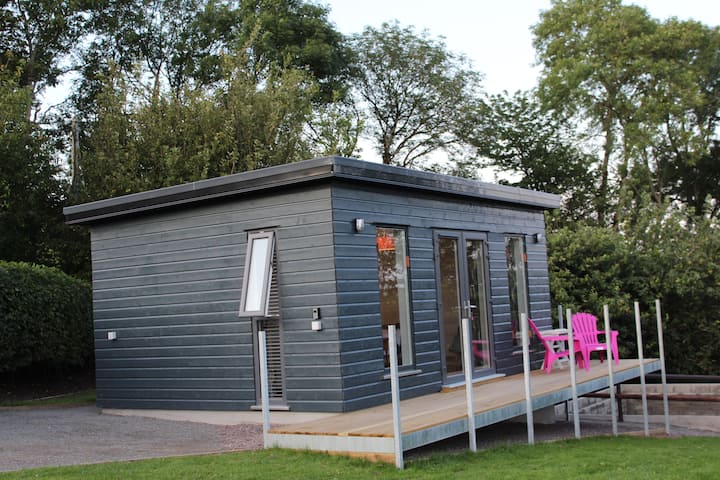 LissacresigFairy fort / earthen ringfort · 1644 yd
 Carrigaphooca CastleCastle · 2.0 mi
 Curraheen WoodWood · 2.7 mi
 Dundareirke Castle (in Ruins)Castle, tower house · 2.8 mi
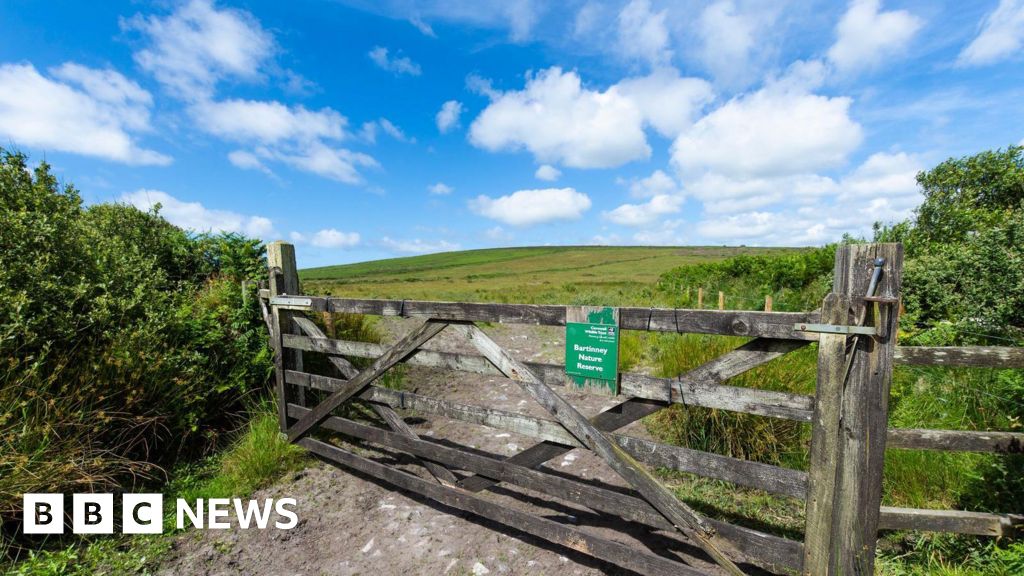 Port Ban Nature Reserve, Irish Wildlife TrustNature reserve · 3.2 mi
 Cnoc na nUlán (mullach thoir)Mountain / peak · 3.7 mi
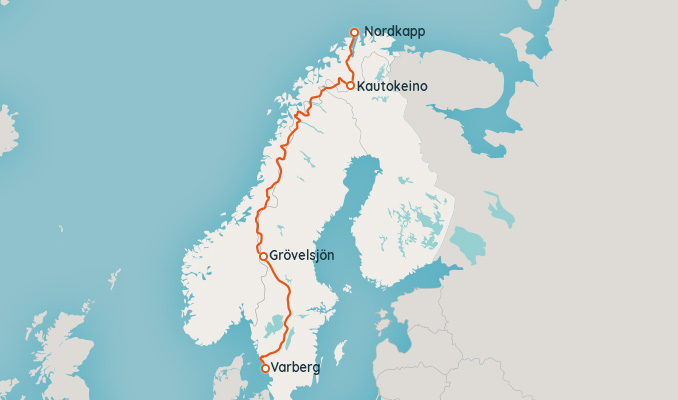 European long distance path E8 - part IrelandWalking route · 4.0 mi
 KnockullaneMountain / peak · 4.1 mi
 Macroom WalksVisitor information · 4.7 mi
Other information
Photo: National Inventory of Architectural Heritage · Website use allowed for educational or private purposes with source credit