
Places near here
Photo credits
- Ceoil ( talk ) ( Uploads ), Wikimedia Commons · Public domain
- Jonathan Thacker, Geograph · Creative Commons Attribution-ShareAlike 2.0
- National Inventory of Architectural Heritage
- me, Wikimedia Commons · Public domain
- Maker named on the Wikimedia Commons picture page · CC BY-SA 2.5
- Joebater at English Wikipedia, Wikimedia Commons · CC BY-SA 3.0
- Jim Woodward-Nutt, Wikimedia Commons · CC BY-SA 2.0
- A.-K. D., Wikimedia Commons · CC BY-SA 4.0
- Alison Cassidy, Wikimedia Commons · CC BY-SA 4.0
- Gordon Hatton, Wikimedia Commons · CC BY-SA 2.0
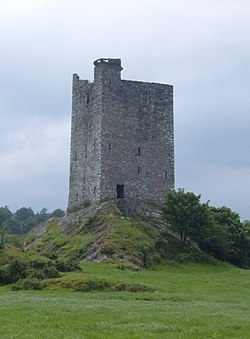 Carrigaphooca Castle (in ruins)Castle, tower house · 949 yd
Explorer Tom Carrigaphooca Castle sits on a rocky outcrop like a king on a throne. The MacCarthys built it back in 1436, which is ancient history. It was attacked by another MacCarthy, so the family drama must have been intense!
Carrigaphooca CastleCastle · 949 ydExplorer Tom Carrigaphooca Castle has a púca in its name and a rock under its feet, enough for me to spin a tale before we even reach Macroom. The MacCarthys of Muskerry built the five-storey tower in the early fifteenth century above the River Sullane. Its name means castle on the rock of the púca, a supernatural character from Irish stories; I will not claim a ghost was the builder. Stone-circle and standing-stone sites lie in the wider area, giving the valley older company. The tower is cared for by the state but stands on private property and is not open to the public. View it only from a lawful public position and do not cross a fence because my tale sounds inviting. Look at the steep rock supporting the walls. Even without a púca, the builders chose a dramatic perch.
 Carrigaphooca BridgeBridge · 1494 yd
Explorer Tom Carrigaphooca Bridge has six arches and looks like it’s been rendered to hide its age since 1820. It used to be on the main road but now it’s bypassed. Still, it stands proud by the River Foherish!
 Raleigh HouseGate lodge · 1.4 mi
Explorer Tom Raleigh House gate lodge in Raleigh North is a small, square building from about 1850. It’s disused now but still looks pleasing with its neo-Tudor glazing patterns. It used to be occupied by John Murphy, who probably didn’t mind the quiet.
 The Gearagh Nature ReserveNature reserve · 2.3 mi
Explorer Tom The Gearagh Nature Reserve remembers the time a priest lost a bet there and had to wear a penguin suit for a week, which was undignified. The reeds are still giggling about it. Take a mate and argue about what it was for.
 Sessile Oak2.9 mi
Explorer Tom Sessile Oak in County Cork would post on social media: 'Another day, another leaf falling. #NatureIsIndifferent.' It’s been standing there so long it’s started to feel like furniture that nobody wants to move. The bark is thick enough to hide a secret or two. Ring your granny and tell her where you are.
Macroom WalksVisitor information · 3.2 miExplorer Tom Macroom Walks in County Cork has strict rules for visitors, including one where you have to pretend the ducks are wearing tiny hats to get full points. It’s a walking route that feels like it’s leading you somewhere important but actually just loops back to the start. Tell the kids it's a castle. Close enough.
 Battle of MacroomBattle · 3.4 mi
Explorer Tom The Battle of Macroom is constantly trying to one-up its more famous cousin next door by claiming it had better weather and a superior supply of biscuits, which is why the soldiers fought with such enthusiasm and zero dignity. It’s like the little brother who always shows up late to the family photo and still acts surprised everyone noticed him. If it’s closed, admire it from the road like a polym
 Bealick MillVisitor attraction · 4.1 mi
Explorer Tom Bealick Mill would teach history like a strict teacher who only uses one-liners and expects you to already know the answers. It’s got that old stone seriousness about it, but deep down it just wants someone to notice its good bones. Count the crows, then count again.
 CairnCairn, unclassified · 5.4 mi
Explorer Tom St Abbán’s grave at An Tseanchluain is guarding some ogham stones like a grumpy gatekeeper. It’s got a bullaun on top for good luck, or bad luck if you spill tea. Bring sandwiches, and the gulls will probably thank you, or steal them.
 St Gobnets WellHoly well · 6.0 mi
Explorer Tom St Gobnets Well is the final stop on a pilgrimage and has heard every 'Ave' and 'Gloria' since the dawn of time, so it’s pretty sick of it. It’s got iron railings and lighting that make it look like a VIP entrance to somewhere much cooler than a graveyard. Have a chat with it, nobody's watching.
 Kilmichael Ambush SiteMonument · 6.3 mi
Explorer Tom Kilmichael Ambush Site in County Cork has a rivalry with every other ambush site because they all think theirs was the cleverest one ever pulled off. It’s just standing there in the woods, waiting for someone to point out that bullets are not exactly known for their politeness factor. Perfect spot to practise your best tour-guide voice.
More historic places in County Cork · All of County Cork

What do you know about this place?Tap to add a comment or ask a question