
What is recorded here
From the Buildings of Ireland (National Inventory of Architectural Heritage) record 14330003
Places near here
Photo credits
- National Inventory of Architectural Heritage
- Rob Hurson, Wikimedia Commons · CC BY-SA 4.0
- JP, Geograph · CC BY-SA 2.0
- Yellowguy88 ( talk ) at en.wikipedia, Wikimedia Commons · CC BY-SA 3.0
- N Chadwick, Wikimedia Commons · CC BY-SA 2.0
- Dieglop, Wikimedia Commons · CC BY-SA 4.0
- John M, Wikimedia Commons · CC BY-SA 2.0
- Roger Culos, Wikimedia Commons · CC BY-SA 3.0
- Ronnie Nijboer, Wikimedia Commons · CC0
- Robin Pollard, Wikimedia Commons · CC BY 3.0
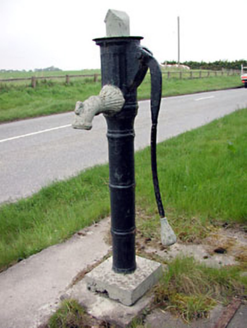 water pump146 yd
Explorer Tom Water pump in Iffernock claims Queen Victoria stopped for a drink, but nobody’s found the receipt yet. Its spout is fancier than most local chandeliers, which is weird for a tap. Pop by and test the legend yourself.
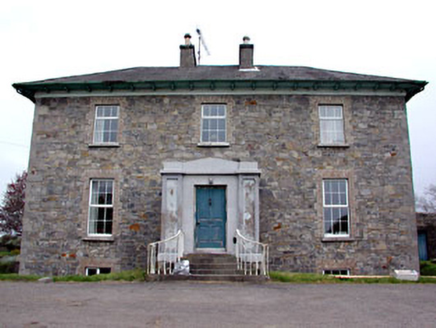 Newtown ParkHouse · 436 yd
Explorer Tom Newtown Park in Loganstown, County Meath is sick of being asked if it’s actually a park or just a house with a river view. It sits high up looking down on your poor navigation skills. Ideal for a moody contemplation from afar.
 St. Johns FriaryReligious house, Fratres Cruciferi · 806 yd
 CastleCastle, motte · 1026 yd
 Newtown AbbeyCathedral · 1142 yd
Explorer Tom Newtown Abbey was founded by a bishop who got buried there in 1224, which is quite the commitment. Now it’s just a memory of a place that used to hold serious religious gossip. Stand on the spot and imagine the gossip it's heard.
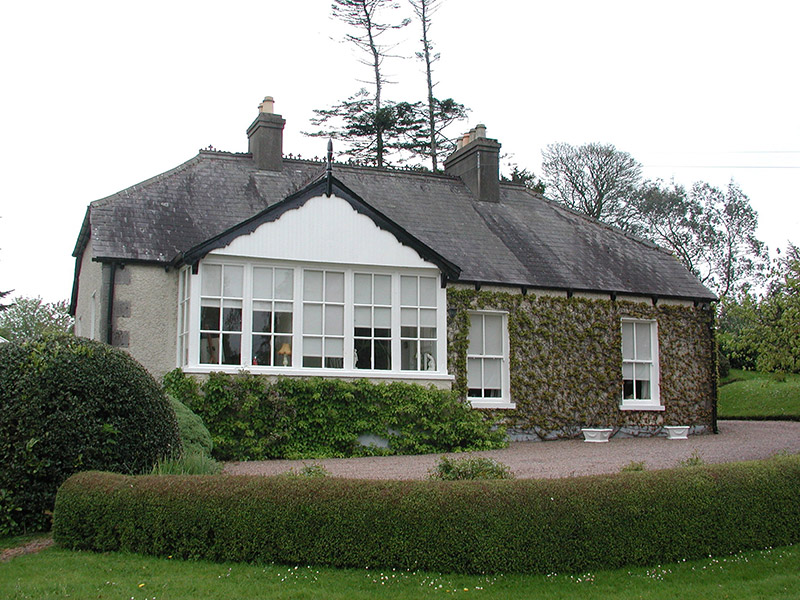 The CottageHouse · 1.1 mi
Explorer Tom The Cottage is sitting by the Boyne acting like it invented high-quality detailing for small houses. I bet the builder was thinking, “Let’s make this tiny place look like a palace.” Have a look and deci
 Trim Castle KeepVisitor attraction · 1.3 mi
 Trim CastleCastle, Anglo-Norman masonry castle · 1.3 mi
 Wellington MonumentMonument · 1.5 mi
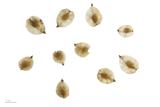 Small-leaved Elm2.9 mi
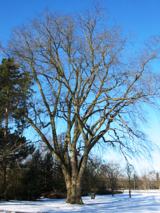 Wych Elm3.1 mi
 Croppies' GraveMemorial · 13 mi
More historic places in County Meath · All of County Meath

What do you know about this place?Tap to add a comment or ask a question