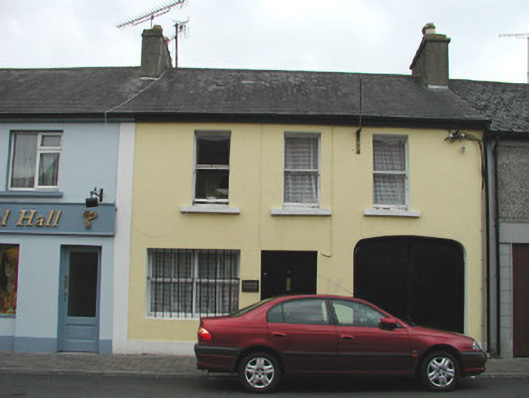
Places near here
Photo credits
- National Inventory of Architectural Heritage
- Stephen McCarthy / Sportsfile, www.sportsfile.com
 DunleavyHouse · 60 yd
Explorer Tom Dunleavy in Mohill is hiding a rare vitrolite shopfront from the mid-twentieth century, which basically means it glows…
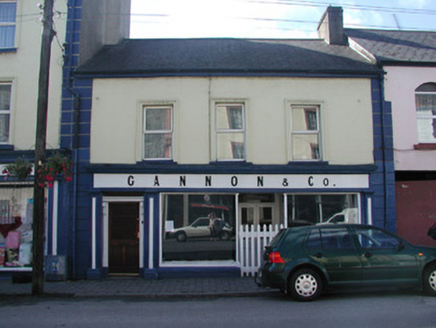 Gannon and CompanyHouse · 81 yd
Explorer Tom Gannon and Company holds a fake record for the most carved timber shopfront in Mohill. It’s sitting next to its mate…
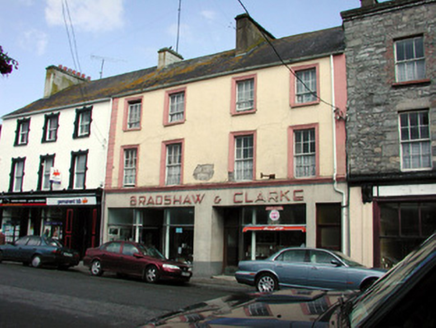 Bradshaw and ClarkeHouse · 99 yd
Explorer Tom Bradshaw and Clarke in Mohill bragged about surviving a storm that actually hit a house three streets over. The…
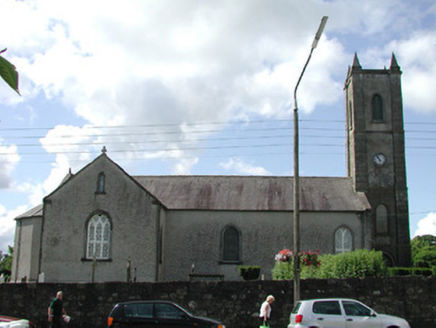 Saint Mary's Church (Mohill)Church/chapel · 109 yd
Explorer Tom Saint Mary's Church (Mohill) is on a site where an abbey used to be, so the wind keeps picking on its tower. The…
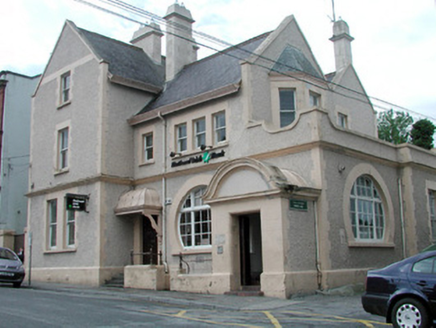 bank/financial institution116 yd
Explorer Tom The Mohill bank was designed in 1901 with Art Nouveau curves that look like they’re trying to seduce you, and its…
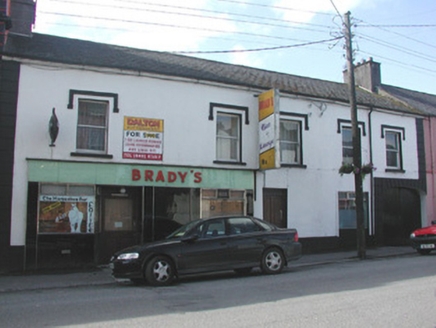 Brady'sHouse · 118 yd
Explorer Tom Brady's in Mohill is a classic example of mixed residential and retail accommodation, with stucco detailing that adds a…
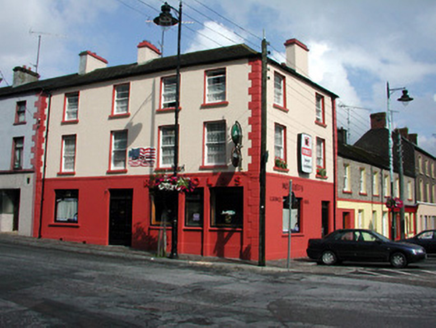 ReynoldsHouse · 126 yd
Explorer Tom Reynolds in Mohill would cope brilliantly on a reality show by just standing there looking smug. It dominates the…
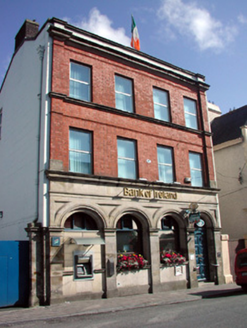 Bank of IrelandBank/financial institution · 128 yd
Explorer Tom Bank of Ireland in Mohill would bring a plate of sandwiches to any party and expect everyone to eat. It’s made of…
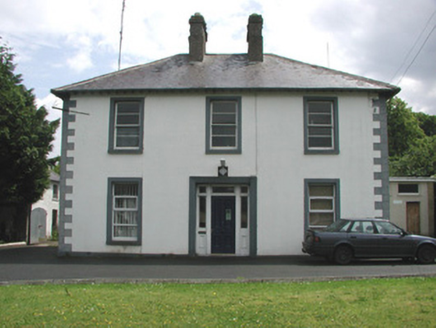 Mohill Garda Síochána StationHouse · 174 yd
Explorer Tom Mohill Garda Station is trying to explain the 1800s to a teenager who only knows TikTok. It used to be part of a…
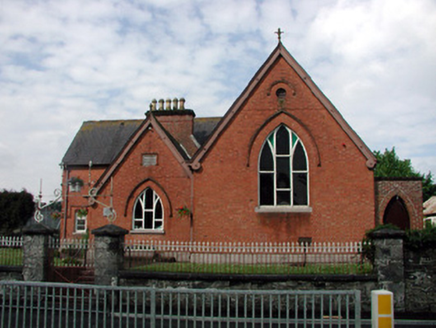 Hunt Memorial Parochial HallChurch hall/parish hall · 188 yd
Explorer Tom Hunt Memorial Parochial Hall in Mohill has an escape plan involving a hidden tunnel under the red brick. It’s the only…
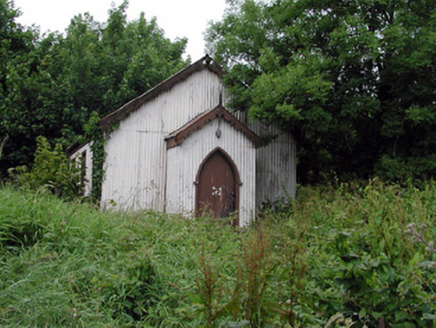 Mohill Presbyterian ChurchChurch/chapel · 198 yd
Explorer Tom Mohill Presbyterian Church smells like old metal and ambition because it's made entirely of corrugated iron, which is…
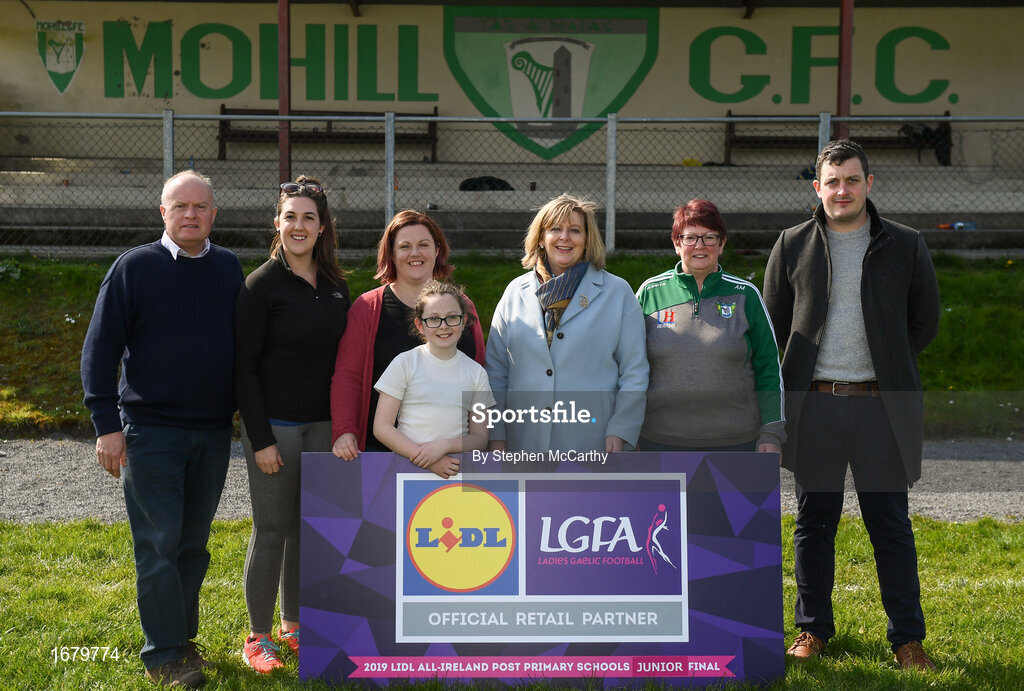 Philly McGuinness Memorial Park, Mohill GAAGAA ground · 346 yd
More historic places in County Leitrim · All of County Leitrim

What do you know about this place?Tap to add a comment or ask a question