Places near here
Photo credits
- Jonjobaker, Wikimedia Commons · CC BY-SA 4.0
- National Inventory of Architectural Heritage
- Adc88 at en.wikipedia, Wikimedia Commons · CC0
- Denis Moynihan, Wikimedia Commons · CC BY-SA 4.0
- Picture: Archiseek image via Pinterest
- Peter Gerken, Geograph · CC BY-SA 2.0
- Dieglop, Wikimedia Commons · CC BY-SA 4.0
_-_20190517183147.jpg/250px-County_Dublin_-_Mack's_Bridge_(Donabate)_-_20190517183147.jpg "Photo: Jonjobaker, Wikimedia Commons · CC BY-SA 4.0") Newbridge HouseBridge · 267 yd
Newbridge HouseBridge · 267 ydExplorer Tom Newbridge House Bridge in the demesne is such a humpback that the whole parish argued about whether it was too steep…
Donabate Distributor RoadMemorial · 572 ydExplorer Tom Donabate Distributor Road in County Dublin is pretending to be a memorial, which is wild for a road. It’s probably just…
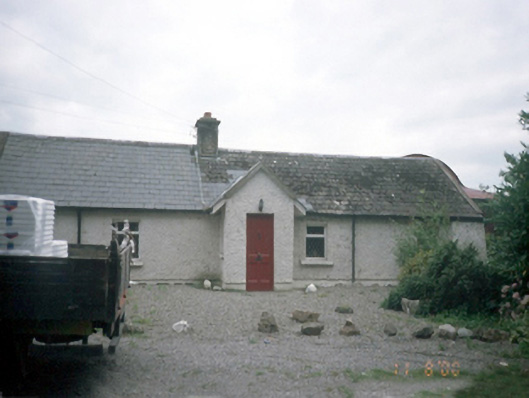
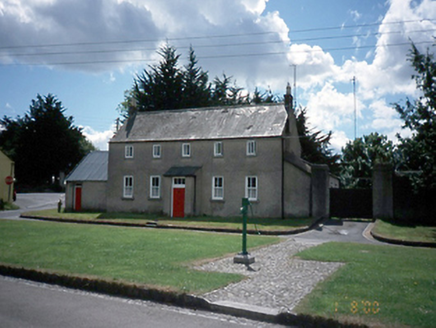 The CottageHouse · 576 yd
Explorer Tom The Cottage in Donabate has an intense suspicion that the postman is actually a spy for the yellow brick gable side.…
St. Patricks Church on site of ChurchGraveyard · 603 ydExplorer Tom St. Patricks Church on site of Church. This walled graveyard sits on high ground, with its eastern wall collapsed into…
 Newbridge House and DemesneHeritage attraction · 820 yd
Explorer Tom Newbridge House near Donabate looks like a Georgian family has stepped out for tea and left an entire estate for the…
Church (in ruins), Graveyard (disused)Church · 915 ydExplorer Tom The Church ruins in Kilcrea have an imaginary fan club that meets every Tuesday but nobody ever shows up for the…
Tourist InformationVisitor information · 996 ydExplorer Tom Tourist Information would tell you a secret after a few pints about how the maps are actually just suggestions. It’s a…
 Lanestown Castle in ruinsCastle, tower house · 1410 yd
Explorer Tom Lanestown Castle has a hidden treasure that is definitely just an old biscuit tin from 1974. It’s sitting inside the…
 Turvey HouseCastle, tower house · 1.1 mi
Explorer Tom Turvey House in Turvey is the ultimate renovation project gone wrong, mixing tower house stones with an early…
The Birds of Rogerstown EstuaryVisitor information · 1.3 miExplorer Tom The Birds of Rogerstown Estuary are having a bit of a mix-up with their visitor info, claiming they’re from South…
 Donabate BeachBeach / strand · 1.7 mi
Explorer Tom Donabate Beach, also called Balcarrick, faces the Irish Sea with a sweep of sand that makes a quick visit suspiciously…
 Martello Tower1.8 mi
Explorer Tom Martello Tower in Balcarrick thinks the road leading to it is for amateurs who can’t handle its majestic height and…
More historic places in County Dublin · All of County Dublin

What do you know about this place?Tap to add a comment or ask a question