What is recorded here
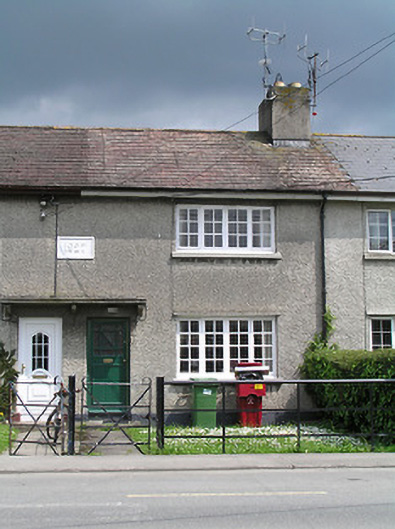
Terraced one-over-two-bay two-storey house, dated 1927, one of terrace of four similar houses. Pitched tiled roof with rendered chimneystack. Wet-dashed walls with date plaque 1927, shared with neighbouring house to north, and painted render plinth. Square-headed window openings with quadripartite timber casement windows with small panes and concrete sills. Square-headed door opening with decoratively half-glazed timber panelled door, with concrete canopy over, shared with neighbouring house to north. Garden to front and cast-iron pedestrian gate and railings to site boundary.
This modestly-sized house retains features such as timber casement windows and bevelled roof tiles which contribute to the character of the building. It is a notable example of the early use of concrete in the sills and the canopy over the door. It is the most intact example of a terrace of four similar houses and retains much of its fabric.
This does not grant access. Most recorded buildings are privately owned; view them only from public ground unless the owner allows entry.
Places near here
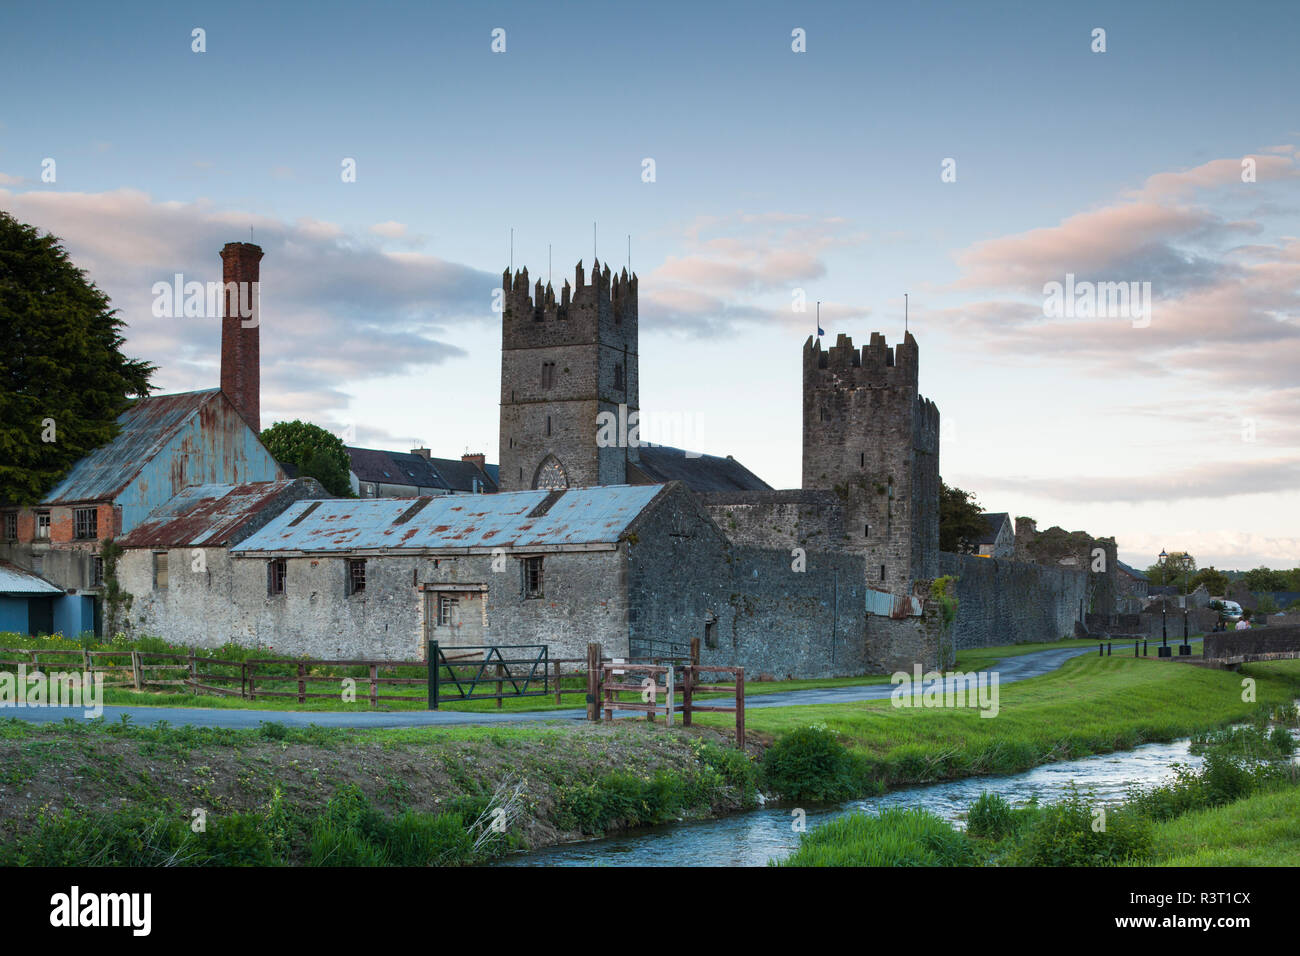 IndicatedHouse, 17th century · 239 yd
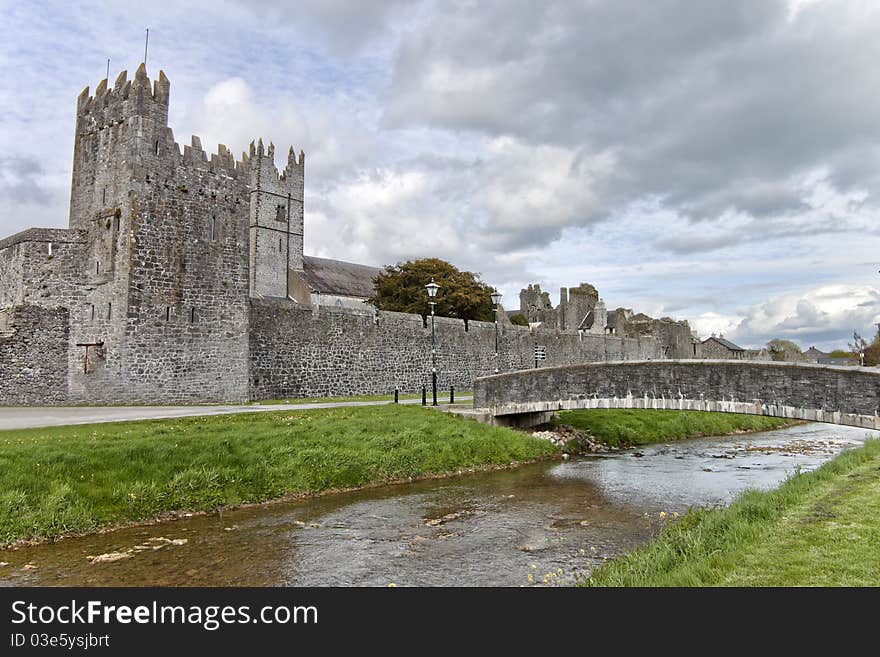 AbbeyHouse, 17th century · 240 yd
 Sheela-na-gig in FethardSheela-na-gig · 264 yd
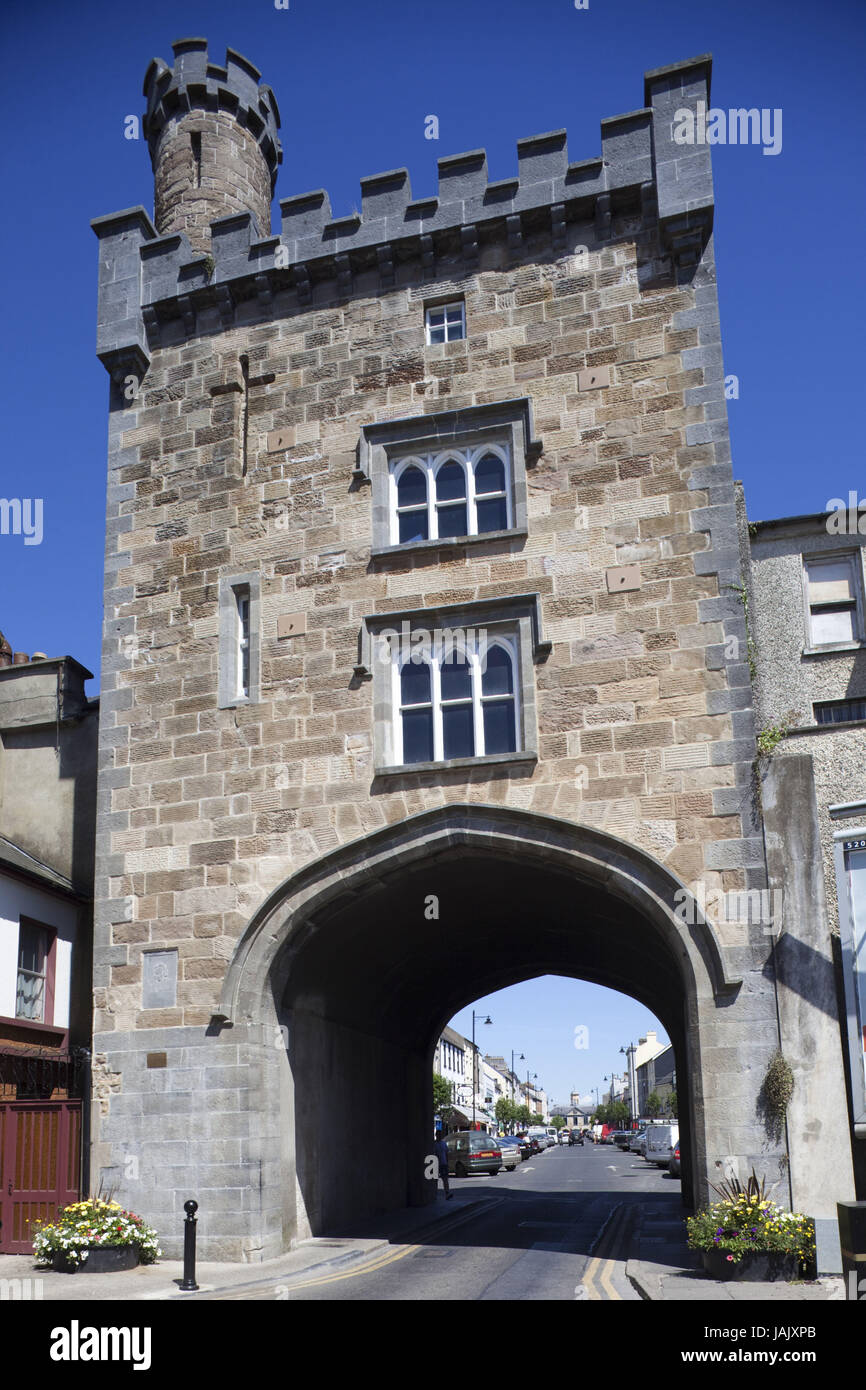 Pierce's GateArchaeological place · 269 yd
 East GateMemorial · 306 yd
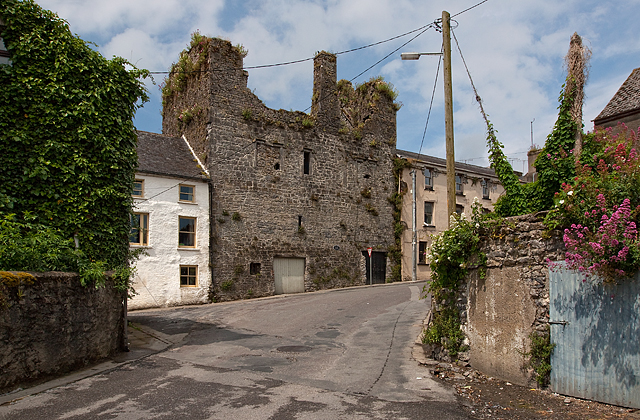 Court CastleCastle · 387 yd
 Edmond's CastleCastle · 419 yd
 European YewEuropean Yew · 465 yd
 Kilknockan HillMountain / peak · 1730 yd
 Grove WoodForest · 1.3 mi
 CarrigdotiaMountain / peak · 4.3 mi
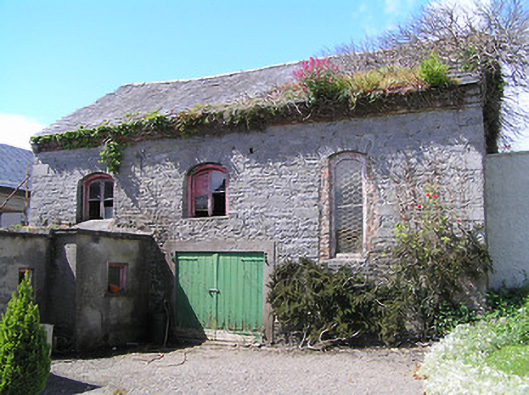 church/chapelchurch/chapel · 243 yd
Other information
Photo: National Inventory of Architectural Heritage · Website use allowed for educational or private purposes with source credit