Places near here
Photo credits
- Andreas F. Borchert, Wikimedia Commons · CC BY-SA 4.0
- Martin Richard Phelan, Geograph · CC BY-SA 2.0
- National Inventory of Architectural Heritage
- A.-K. D., Wikimedia Commons · CC BY-SA 4.0
- N Chadwick, Geograph · CC BY-SA 2.0
- Mike Searle, Geograph · CC BY-SA 2.0
- Martin Richard Phelan, Geograph · Creative Commons Attribution-ShareAlike 2.0
- Sitomon, Wikimedia Commons · CC BY-SA 2.0
- Algirdas at Lithuanian Wikipedia, Wikimedia Commons · Public domain
- Jonathan Thacker, Geograph · CC BY-SA 2.0
 Saint Augustine's Catholic ChurchAbbey · 33 yd
Explorer Tom Saint Augustine's Catholic Church in Fethard has a solid plan for retirement, involving doing absolutely nothing but looking dignified while moss grows on its shoulders. It’s been around since 1306, so it knows how to handle the whole 'being old and grumpy' thing without complaining too much. Look seri
 Abymill TheatreMill (water) · 45 yd
Explorer Tom Abymill Theatre in Fethard used to grind grain but now it grinds audiences with drama. Locals say a giant once tried to use the waterwheel as a toothbrush, which explains the weird angle. Enjoy the show from outside if you can't get in the front row.
Friars ChapelReligious house, Augustinian friars · 49 ydExplorer Tom Friars Chapel in Fethard is gone but left a hidden message in its stones that only the wind can read clearly enough. The Augustinians probably hid their best jokes there before the dissolution, and they are still echoing today. It's the kind of place that makes a dull Tuesday interesting.
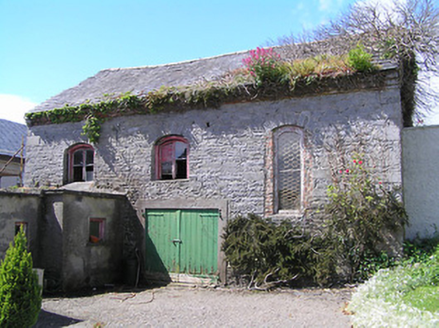 church/chapel61 yd
Explorer Tom Church or chapel in Fethard has a two-storey return that looks like someone forgot to finish building the second half of the roof. It was originally Presbyterian, which explains why it seems to be holding its breath waiting for the other side to show up. I reckon it took about four hundred cups of tea to get this rubble limestone laid properly.
 Sheela-na-gig in FethardSheela-na-gig · 68 yd
Explorer Tom Sheela-na-gig in Fethard thinks tourists from Dublin dress like they’ve never seen rain or mud before, which is hilarious to her. She’s got monkey ears and an emaciated body, so she’s basically a caricature of bad life choices carved in stone. Bring a camera and your most suspicious face.
 CastleCastle, tower house · 217 yd
Explorer Tom Castle in Fethard smells like old secrets and damp stone, which is exactly how I prefer my history to smell for maximum effect. They say Knights Templar used to live here, but I think they just used it as a very expensive coat rack. Go in good boots and better humour.
 Court CastleCastle · 219 yd
Explorer Tom Court Castle thinks it replaced by a Tesco Express would be an insult to its medieval dignity and fine bones. Tell the new shop that its aisles lack proper atmosphere and historical grime. Ideal place to rehearse an excuse for being late.
 Grave YardGraveyard · 294 yd
Explorer Tom Graveyard in Fethard had a fiddler who played there all night until the stones started dancing. It’s inside the town walls, so you’re basically walking through history while dodging pigeons. Bring wellies and low expectations, leave delighted.
 European Yew308 yd
Explorer Tom This European Yew in County Tipperary claims to hold the world record for looking the most unbothered by everything happening around it. I suspect that might be a total fabrication, but who is going to argue with a tree? Ideal for a moody photo you'll pretend wasn't posed.
 Pedunculate Oak1.4 mi
Explorer Tom Pedunculate Oak in County Tipperary is currently being managed by a very aggressive dog who barks at anyone who comes too close to its trunk. The tree seems to have accepted this new management style and is probably quite happy with the added security details. Grand place for a sulk or a snog, your call.
 Hore AbbeyHeritage attraction · 9.4 mi
Explorer Tom Hore Abbey had a matchmaker who worked there and paired off half the village with a single wave of her hand. It’s all about love and bad decisions. Bring a flask and pretend you own the place.
 Caher AbbeyHeritage attraction · 12 mi
Explorer Tom Caher Abbey in County Tipperary is secretly proud of one specific potato that grew near its wall and somehow survived the famine despite all odds. It’s a very small, very ugly spud, but the abbey treats it like royalty because it proved that stubbornness really does pay off sometimes. Wave at the cows, they're the real locals.
More historic places in County Tipperary · All of County Tipperary

What do you know about this place?Tap to add a comment or ask a question