What is recorded here
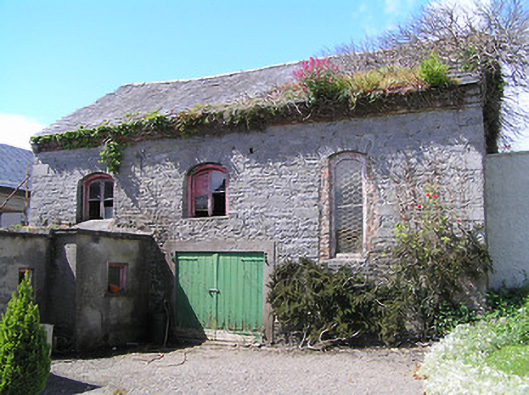
Detached L-plan double-height former Presbyterian meeting house, built 1739, with recent single-storey concrete block walled extension to northwest with corrugated metal walls and roof, and recent single-storey flat-roofed extension to south end of east elevation. Now disused. Pitched slate roof with red brick eaves course. Rubble limestone walls. Segmental-headed window openings with roughly dressed limestone voussoirs, some with brick facings to window reveals, some with remains of timber fittings. Recently-cut door openings to east and south elevation. Blocked window opening to south elevation, blocked door opening to north gable with dressed limestone voussoirs. Door opening to first floor of west gable has roughly dressed limestone voussoirs, with concrete block external staircase.
This unusual building appears to have a two-storey return to a single-storey block, which may be explained by its uneven site. It has been much modified, yet still retains much of its fabric and character. The variety of segmental-headed openings adds character and variety to the rubble limestone walls. The brick eaves course and window reveals add texture, colour and interest. As a Presbyterian church it exemplifies the former religious diversity in Fethard. It was succeeded by another building on Main Street, itself replaced by a bank.
This does not grant access. Most recorded buildings are privately owned; view them only from public ground unless the owner allows entry.
Places near here
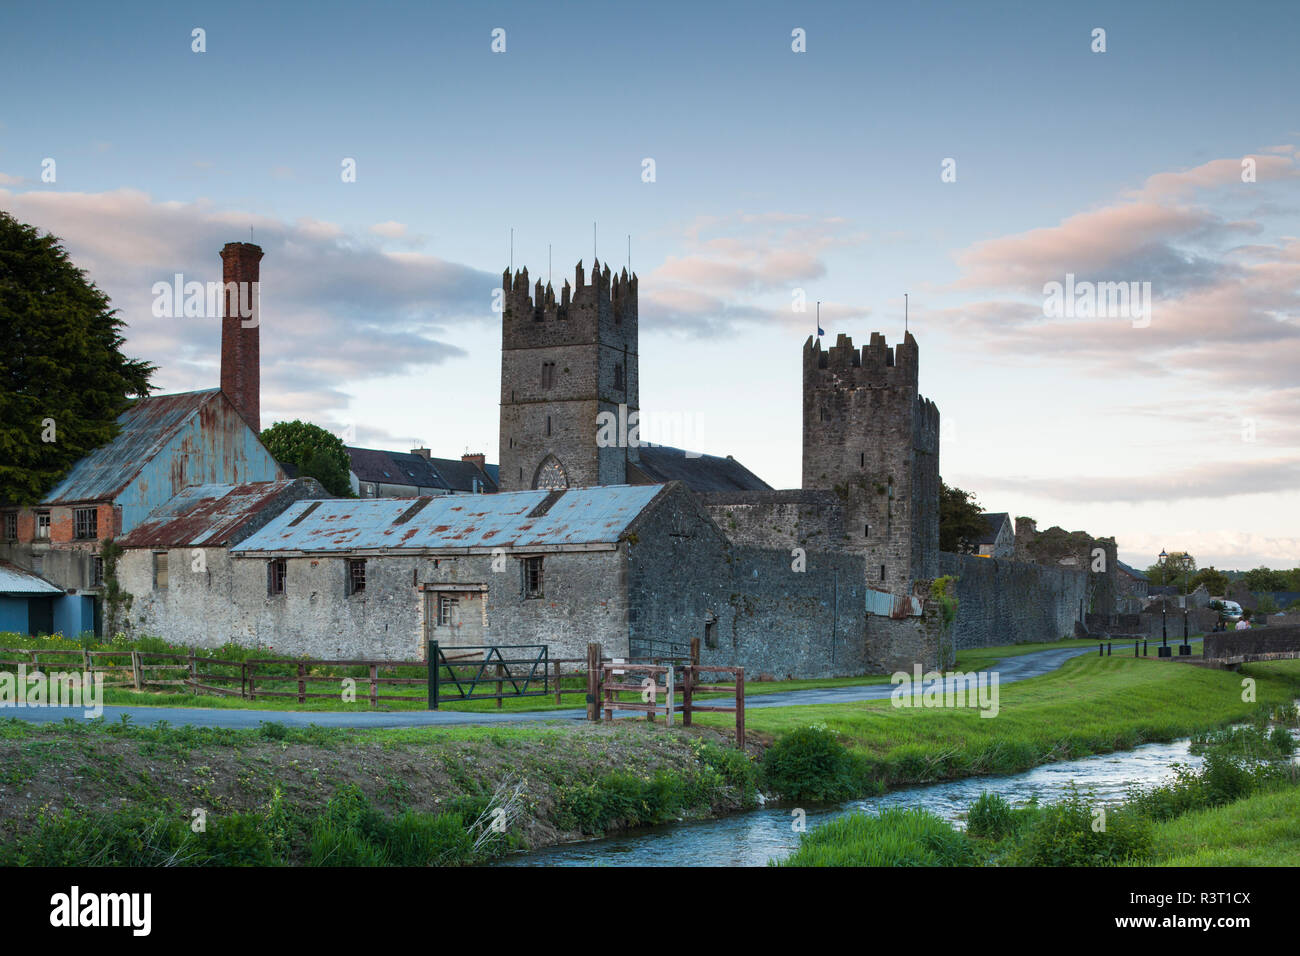 IndicatedHouse, 17th century · 27 yd
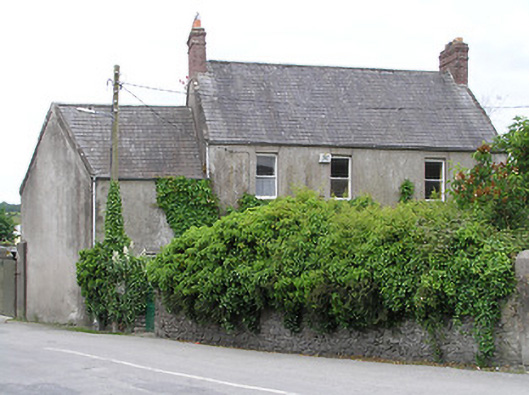 Inis Fáilhouse · 61 yd
 East GateMemorial · 75 yd
 Sheela-na-gig in FethardSheela-na-gig · 102 yd
 Structure in FethardStructure · 142 yd
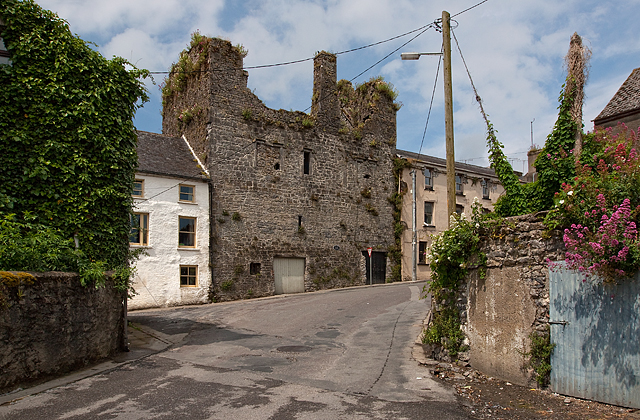 Court CastleCastle · 194 yd
 Edmond's CastleCastle · 221 yd
 European YewEuropean Yew · 285 yd
 Kilknockan HillMountain / peak · 1.1 mi
 Grove WoodForest · 1.1 mi
 CarrigdotiaMountain / peak · 4.2 mi
 Saint Augustine's Catholic Churchabbey · 77 yd
Other information
Photo: National Inventory of Architectural Heritage · Website use allowed for educational or private purposes with source credit