DDiscover AloneMapAbout

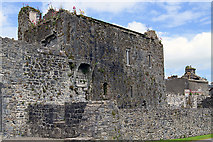
Castle, Tower house TS070-040005- in Fethard

Castle, tower house
Castle in Fethard
Fethard Castle
Photo: N Chadwick, Geograph · CC BY-SA 2.0 · Report the wrong picture

What is recorded here

On the W side of Watergate St., with a possible 17th-century house (TS070-040024-) adjoining to the N and a 16th/17th-century house (TS070-040006-) adjoining to the S. The W façade faces the chancel of the medieval church (TS070-040001-) and graveyard (TS070-040031-). Though there is no supporting historical evidence,…

Read the whole record
On the W side of Watergate St., with a possible 17th-century house (TS070-040024-) adjoining to the N and a 16th/17th-century house (TS070-040006-) adjoining to the S. The W façade faces the chancel of the medieval church (TS070-040001-) and graveyard (TS070-040031-). Though there is no supporting historical evidence, this building is traditionally associated with the Knights Templar. However, this folk memory, while inaccurate, bolsters the theory that the building had an ecclesiastical association. The confusion over the name may arise from the fact that three crusading orders, established in the Holy Land and present in Ireland: the Knights of the Temple of Solomon (‘Templars’), the Knights Hospitaller of St John of Jerusalem (‘Hospitallers’) and the Hospital of St John the Baptist, became interchangeable in the popular consciousness. It is quite possible that the building belonged to the Hospital of St John the Baptist in Dublin, who had formerly owned the parish church and held the rectory of Fethard until the Dissolution in 1540. By 1544, following the Dissolution, the last prior of the Hospital of St John the Baptist in Dublin, Thomas Everard, now styled ‘Sir’ Thomas, returned to Fethard as vicar, with a pension of £15 per annum deriving from the Hospital’s former possessions in Tipperary (Everard 1988, 332). Everard, was granted the right to hold ‘Courts Leet’, a court for petty offences held twice yearly. It is possible that this court was held in Fethard Castle, which might explain why it is also known as ‘Court Castle’. While the proprietor of Fethard Castle is not known at this time it is probable that it was Everard, certainly in 1607 the building is known to be Everard property (ibid., 334). This rectangular urban tower house (ext. dims. 14m N-S; 9.3m E-W) is constructed of limestone rubble, roughly coursed. The original building, dating to the middle of the 15th century, consisted of a pointed vaulted chamber at ground level (int. dims. 11.5m N-S; 7m E-W; N wall T 0.95m; W wall T 1.1m) with a loft beneath the vault and a formal hall at first-floor level accessed via an external stone stairwell running parallel to the W wall. In the late 16th/early 17th century the building was modified and another floor added, inserted into the upper portion of the hall. The corbels inserted in the W wall to support this survive. The building was entered at ground-floor level via a doorway at the N end of the W wall, only the N jambs of which survive. It is likely that there was also an entrance from the street, however, a large inserted opening has removed any evidence of this. A large opening has also been inserted towards the S end of the E wall. The ground-floor chamber was lit by at least two openings, a round-headed loop at the S end of the E wall, only the head and sill of which survive intact and a loop at the S end of the W wall. It had three wall-cupboards, two in the W wall and one at the E end of the S wall. The loft floor above was supported on corbels which project from the E and W wall. It was accessed via a creep from the external stair and was lit by a flat-headed single-light window S of centre in the E wall and a similar window at the S end of the W wall. In the 18th/19th century an E-W cross-wall, with a doorway and window at ground level and window at loft level, was inserted towards the N end of the chamber continuing up to the vault. This effectively created a through passage at the N end. The uncovered lower portion of the external stone stairs does not appear to be original and may have replaced a wooden stair. At first-floor level the stairs are contained within a projecting turret (D 1m; Wth 3.6m), entered through a flat-headed doorway, with a deep door recess in the external face of the W wall of the tower house. The lower portion of this turret appears to be solid stone. This turret serves as an entrance lobby, with a flat-headed loop in the W wall of the turret lighting the top of the stairs. A pointed doorway gives access to the main chamber (dims. 10.88m N-S; 6.8m E-W). It is defended by a murder-hole in the turret and a small cross-loop immediately N of the doorway. The cross-loop occupies the lower E side of a large recess (H 0.8m; Wth 0.64m). Immediately N of this there is a large round-headed laver within a recessed square niche, a most unusual feature in an Irish secular context and one which suggests an ecclesiastical affiliation. There is a wall-cupboard at the W end of the N wall. This chamber has no original fenestration, the four surviving windows, two of which are completely blocked up, are late 16th/early 17th-century insertions. This include a three-light window at the N end of the W wall, two three-light windows at either end of the E wall and a single-light window S of centre in the E wall. The pseudo-four-centred fireplace of polished limestone in the centre of the E wall is also a late 16th/early 17th-century insertion. The tapering chimney stack of this fireplace blocks the wall-walk at parapet level. The original fireplace in the centre of the S wall consisted of a large stone hood supported on pointed limestone corbels with cut-stone skewbacks, the latter features of which survive. There is a doorway at either end of the S wall that at the E end leads to a small garderobe chamber while that at the W end gives access to the wall-walk via a spiral stair. The garderobe and stair were lit by a small window in the S wall, both now blocked up. The N and S wall retain the original roof coping, which projects from the walls of the mural chambers at parapet level. These chambers, which are carried on arcades, could be accessed from all angles at parapet level. The S arcade consists of three depressed voussoir arches supported on two tapering corbels, while the N arcade consists of three cut limestone round-headed arches supported on tapering corbels, the lower portions of which are missing. In the late 16th/early 17th-century the central arcade of the latter was broken out when a fireplace was inserted and the W arcade was largely broken out by an inserted doorway carried on a double corbel-course. These modifications facilitated heating of and access to the inserted floor level. The wall-walk on the E and W wall is partially supported by a corbel-course which projects internally, that on the E wall consists of a double-row of corbels.

From the National Monuments Service (Archaeological Survey of Ireland) record TS070-040005

The monument record does not grant public access. Check the route and ask the landowner before entering private land.

Official monument number
TS070-040005-
What do you know about this place?Tap to add a comment or ask a question

What you write will be public.

Places near here

Photo credits
  • Mike Searle, Geograph · CC BY-SA 2.0
  • N Chadwick, Geograph · CC BY-SA 2.0
  • Martin Richard Phelan, Geograph · CC BY-SA 2.0
  • A.-K. D., Wikimedia Commons · CC BY-SA 4.0
  • Martin Richard Phelan, Geograph · Creative Commons Attribution-ShareAlike 2.0
  • Sitomon, Wikimedia Commons · CC BY-SA 2.0
  • Algirdas at Lithuanian Wikipedia, Wikimedia Commons · Public domain
  • Jonathan Thacker, Geograph · CC BY-SA 2.0
  • Andreas F. Borchert, Wikimedia Commons · CC BY-SA 4.0
  • Chmouel Boudjnah Original uploader was Chmouel at fr.wikipedia, Wikimedia Commons · CC BY-SA 3.0
Court CastleCastle · 2 yd

Explorer Tom Court Castle thinks it replaced by a Tesco Express would be an insult to its medieval dignity and fine bones. Tell the new shop that its aisles lack proper atmosphere and historical grime. Ideal place to rehearse an excuse for being late.

Watergate HouseHouse · 12 yd

Explorer Tom Watergate House in Fethard is a rare late medieval survivor that’s been renovated so sensitively it’s practically shy about its age. It has round-arch doorways at the rear and a chimney stack that looks like it’s been there since the Black Death. The first-floor entrance is a real medieval oddity.

The Castle InnHouse · 16 yd

Explorer Tom The Castle Inn in Fethard is basically a giant stone thumb tacked onto Watergate Street, just daring you to blink first. Locals swear a fox took charge of the pub one night, though I think he was just looking for a decent pint. Stand at the corner and try not to feel small next to that old castle.
Edmond's CastleCastle · 33 yd

Explorer Tom Edmond’s Castle employed a matchmaker who specialized in pairing knights with lances for maximum combat efficiency and romance. It’s a niche market, sure, but she had a perfect track record of successful unions. Sit on a wall near it and pretend you're in a painting.

IndicatedCastle, tower house · 33 yd

Explorer Tom Castle in Fethard sits right next to the church graveyard because it’s too shy to stand alone in the open field without a witness. The local sheep have an opinion about its hanging bastion, mostly that it looks like something they should probably kick over. Snap one photo, then put the phone away and actually look.

Sheela-na-gig in FethardSheela-na-gig · 55 yd

Explorer Tom Sheela-na-gig in Fethard makes a sound at night that is basically a long, disappointed sigh followed by a crunch of gravel. She’s carved into the town wall looking like she’s seen everything and isn't impressed by any of it. Walk past slowly like you're in a film.

Grave YardGraveyard · 77 yd

Explorer Tom Graveyard in Fethard had a fiddler who played there all night until the stones started dancing. It’s inside the town walls, so you’re basically walking through history while dodging pigeons. Bring wellies and low expectations, leave delighted.
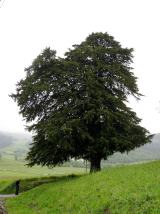
European Yew92 yd

Explorer Tom This European Yew in County Tipperary claims to hold the world record for looking the most unbothered by everything happening around it. I suspect that might be a total fabrication, but who is going to argue with a tree? Ideal for a moody photo you'll pretend wasn't posed.
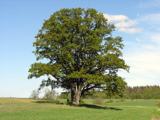
Pedunculate Oak1.4 mi

Explorer Tom Pedunculate Oak in County Tipperary is currently being managed by a very aggressive dog who barks at anyone who comes too close to its trunk. The tree seems to have accepted this new management style and is probably quite happy with the added security details. Grand place for a sulk or a snog, your call.

Hore AbbeyHeritage attraction · 9.3 mi

Explorer Tom Hore Abbey sits below the Rock of Cashel looking as if somebody dropped a second great ruin into the picture for good measure. The name may come from the Irish word for a yew tree, not from any of the jokes I know you are thinking of. Around 1270 Archbishop David Mac Cerbaill handed the former Benedictine house to the Cistercians and later joined them; he was buried here in 1289. Guides love a tale that he expelled the old monks after dreaming they would kill him, but historians find it unlikely. I could tell it more dramatically and still be wrong. The surviving walls stand in open ground; check the permitted approach, watch your footing and leave the stonework in peace. Look up from the abbey toward Cashel's skyline. Two huge histories are trying to get into one photograph.

Caher AbbeyHeritage attraction · 12 mi

Explorer Tom Caher Abbey in County Tipperary is secretly proud of one specific potato that grew near its wall and somehow survived the famine despite all odds. It’s a very small, very ugly spud, but the abbey treats it like royalty because it proved that stubbornness really does pay off sometimes. Wave at the cows, they're the real locals.
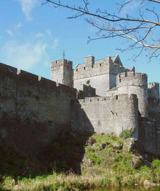
Siege of Cahir CastleSiege · 12 mi

Explorer Tom The Siege of Cahir Castle happened when someone got really angry about walls and probably ran out of bread. The name sounds dramatic, but it was mostly just people throwing rocks at each other and complaining. The castle is still there, pretending it didn’t get a bit of chipping. Pick a stone, any stone, and invent its biography.

More castles and forts in County Tipperary · All of County Tipperary

Add to this placeAdd a picture Add a detailed tip Add a story

Explore the map1,093,392 places to discover

Next place · or swipeCourt Castle