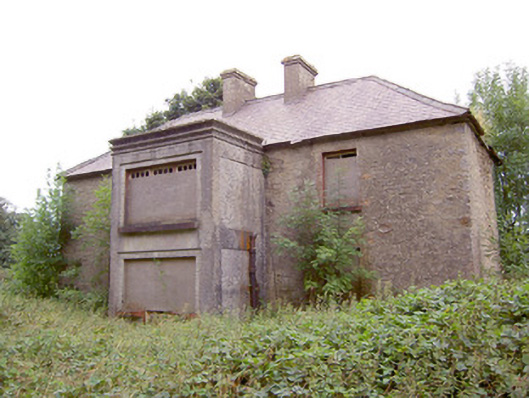
What is recorded here
Detached three-bay two-storey house, built c. 1880, having single-bay two-storey flat-roofed porch extension to the centre of the main elevation (northeast), added c. 1920, and having single-storey return to the rear (southwest). Now out of use with openings boarded up. Hipped natural slate roof with a central pair of rendered yellow brick chimneystacks and some remaining sections of cast-iron rainwater goods. Moulded rendered parapet to projecting central bay. Roughcast rendered finish over rubble stone construction, with pebbledashed and smooth rendered walls to projecting central bay. Square-headed window openings having tooled cut limestone sills and multipane timber windows (probably two-over-two pane timber sliding sash windows), now boarded. Square-headed window opening to central projecting bay at first floor level (northeast) having rendered sills and triplet of timber framed windows, now boarded. Square-headed door opening to front face of porch (northeast), now boarded with opening not visible. Sidelights evident to either side of central door. Set back from road in mature, overgrown grounds to the east of Killashee. Outbuilding to rear having pitched slate roofs, random rubble limestone walls and brick surrounds and voussoirs to openings. Main gateway to the north comprising a pair of rendered gate piers (on square-plan) flanked to either side by sections of rendered walling (on curved profile). Rendered boundary walls with crenellated stone coping to road-frontage.
Although now derelict and in a poor condition, this house retains much of its early form and character. It also retains much of its character, including timber sash and multi-pane timber casement windows. The unusual projecting central bay, which was probably added during the early-twentieth century (multipane timber window to front; cement rendered finish), gives this building a strong presence in the rural landscape. This feature could almost be viewed as a vernacular rendering of the classical central breakfront given the moulded eaves cornice. The simple outbuilding to the rear adds context to the setting. Sensitively restored, this building would make a positive contribution to the built heritage of the Killashee area.
This does not grant access. Most recorded buildings are privately owned; view them only from public ground unless the owner allows entry.
Places near here
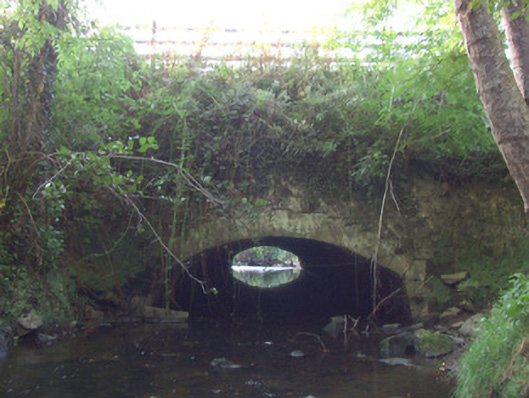 bridge, aqueductbridge, aqueduct · 401 yd
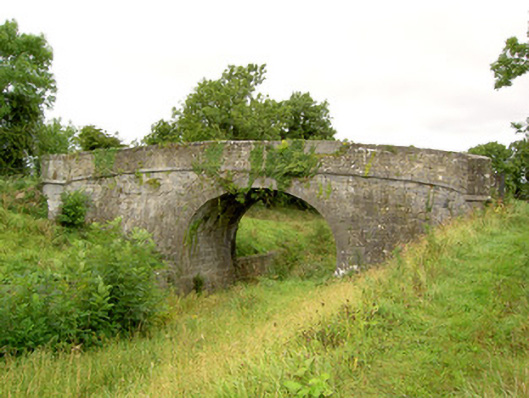 Aghantrah Bridgebridge · 434 yd
 Enclosure in AghantrahEnclosure · 988 yd
 Enclosure in CaldraghmoreEnclosure · 1218 yd
 CastleCastle, tower house · 1425 yd
 Graveyard in Curry (ardagh By., Coolamber Ed)Graveyard · 1615 yd
 First World War MemorialMemorial · 3.5 mi
 Saint Mel's CathedralCathedral · 3.7 mi
 Bawn in AbbeycartronBawn · 3.8 mi
 Commons North WalkVisitor information · 6.2 mi
 Wild birdsVisitor information · 6.3 mi
 White Sand WoodWood · 6.4 mi
Other information
Photo: National Inventory of Architectural Heritage · Website use allowed for educational or private purposes with source credit