
What is recorded here
Detached three-bay two-storey house with dormer attic, built c. 1880, having gabled dormer windows to front (east) elevation. Now disused. Pitched slate roof with red brick chimneystack and cast-iron rainwater goods. Rendered walls. Square-headed one-over-one pane timber sliding sash windows to dormer windows. Six-bay single-storey outbuilding to north of site, having pitched slate roof, partly rendered rubble stone walls, segmental-arched carriage arches with dressed voussoirs and square-headed window openings with roughly dressed stone lintels. Wrought-iron double-leaf gates having square-profile piers with cast-iron hemispherical finials.
Evidence of nineteenth-century skilled craftsmanship and design is found in the coursing to the chimneystack and the voussoirs to the carriage arch. The house retains its timber sash windows and roof slates, and interestingly, it has windows to one façade only.
This does not grant access. Most recorded buildings are privately owned; view them only from public ground unless the owner allows entry.
Places near here
 An FaithchinBurial ground · 250 yd
 St Laurences Well (covered)Holy well · 306 yd
 farmyard complexfarmyard complex · 1029 yd
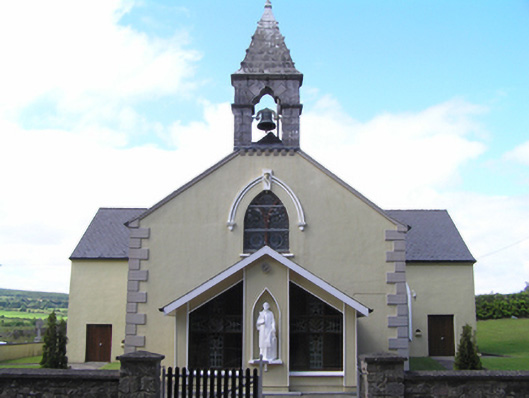 Saint Lawrence's Roman Catholic Churchchurch/chapel · 1293 yd
 Clonmult Ambush SiteBattlefield · 1.5 mi
 Leahy's Open FarmHeritage attraction · 2.0 mi
 Graveyard in KillasseraghGraveyard · 2.4 mi
 Salt HillMountain / peak · 2.7 mi
 Ballyknock Castle (Site of)Castle, unclassified · 2.7 mi
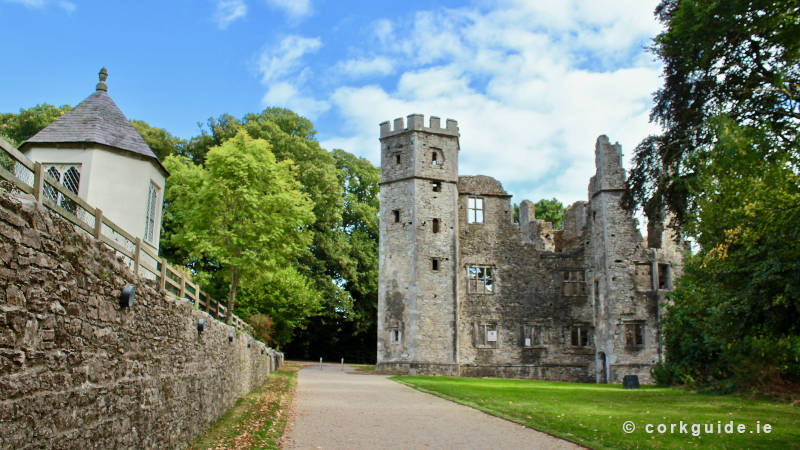 Dungourney Caslte (Site of)Castle, unclassified · 2.8 mi
 Graveyard in Broomfield WestGraveyard · 5.4 mi
 Glenbower WoodForest · 5.6 mi
Other information
Photo: National Inventory of Architectural Heritage · Website use allowed for educational or private purposes with source credit