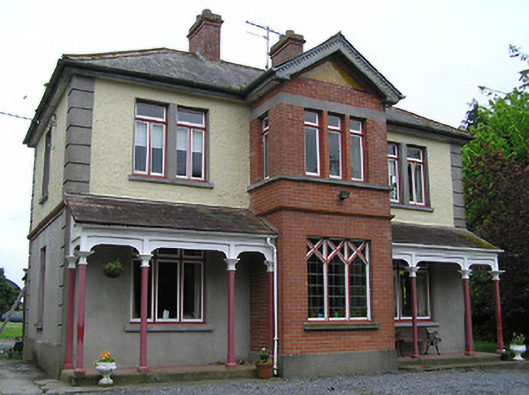
What is recorded here
Detached formerly L-plan three-bay two-storey Arts and Crafts style house, built c. 1920, with projecting central entrance bay flanked by loggias supported on timber posts, and having two-storey flat-roofed addition and recent single-storey flat-roofed garage extension to rear. Hipped slate roofs with red brick chimneystacks, cast-iron rainwater goods and having timber bargeboards to projecting bay. Lean-to artificial slate roofs to loggias. Painted roughcast rendered walls to first floor, unpainted rendered walls to ground floor, separated by brick string course. Red brick walls to projecting bay, with glazed bricks and moulded brick eaves course to gable, and with granite lintel course to first floor. Loggias supported on chamfered square-profile timber posts with moulded capitals. Square-headed window openings with timber casement windows, paired to end bays of façade. Tripartite to projecting bay having triangular-headed lights with coloured glass panes and triangular panes above to ground floor. Square-headed door opening with half-glazed timber panelled door. Outbuildings to yard to rear of house. Rendered panelled piers, rendered walls and plinth with wrought-iron railings and gates and cast-iron piers to site entrance.
This is an rare example of the Arts and Crafts style in South Tipperary. The high levels of craftsmanship and lively effects typical of this style are evident here in the tripartite coloured glass windows with diagonal timber glazing bars. Unusually for the style, it presents a symmetrical elevation to the road, hiding the L-plan form of the building. The glazed and smooth bricks and rough and smooth renders provide textural and polychrome interest to the elevation. Visible from the road and set against mature planting, it is a notable feature over the surrounding landscape.
This does not grant access. Most recorded buildings are privately owned; view them only from public ground unless the owner allows entry.
Places near here
 Castle in RuinsCastle, motte and bailey · 433 yd
 RathcloghFairy fort / earthen ringfort · 574 yd
 RaheenFairy fort / earthen ringfort · 989 yd
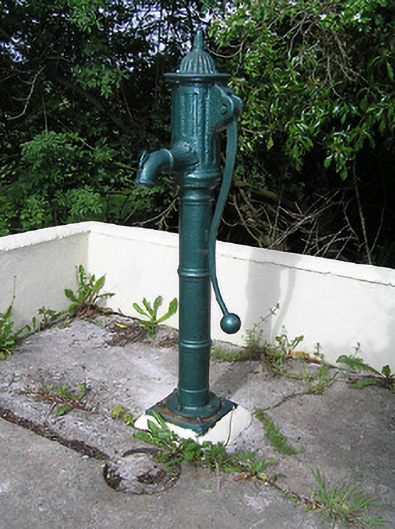 water pumpwater pump · 1067 yd
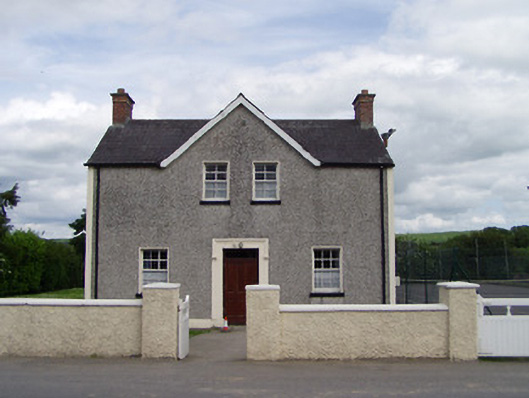 Dually Community Hallschool master's house · 1068 yd
 The GarrisonCastle, tower house · 1742 yd
 Ballinure HillMountain / peak · 1.2 mi
 Taylor's WoodWood · 1.5 mi
 Ballyknock HillMountain / peak · 2.8 mi
 The Rock Of CashelVisitor information · 4.0 mi
 Cormac's ChapelHeritage attraction · 4.0 mi
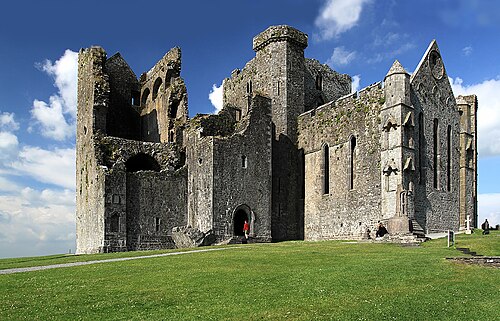 Rock of CashelHeritage attraction · 4.0 mi
Other information
Photo: National Inventory of Architectural Heritage · Website use allowed for educational or private purposes with source credit