Overview
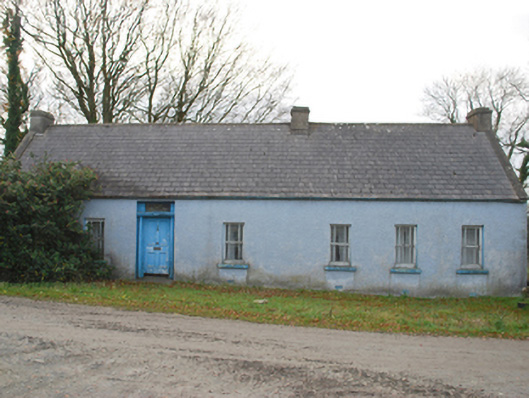
house — GALDONAGH is recorded as house in Donegal. Detached six-bay single-storey with attic level vernacular house, built c. 1800 and extended to the north c. 1870, having single-storey extension to rear (west). Pitched artificial slate roof (fibre cement) with some surviving rainwater goods, cast-iron skylights to west pitch, and with three rendered chimneystacks (one to either gable end and one to the north side of centre).
Why it was built
The saved account records: Detached six-bay single-storey with attic level vernacular house, built c. 1800 and extended to the north c. 1870, having single-storey extension to rear (west).
People and work
The saved account records: Pitched artificial slate roof (fibre cement) with some surviving rainwater goods, cast-iron skylights to west pitch, and with three rendered chimneystacks (one to either gable end and one to the north side of centre).
How it changed
The saved account records: Square-headed window openings to main elevation (east) with one-over-one pane timber sliding sash windows with margin glazing bars.
What survives
The saved account records: Set back from and parallel to road with remains of rubble stone boundary wall to south-west, grass verge to roadside.
Why it mattered
house — GALDONAGH matters for the exact reasons given in its official assessment, rather than merely because it is an old structure. The source records: This appealing vernacular house, probably originally dating to the first decades of the nineteenth century, retains its early form and character despite being now out of use. Its visual appeal and integrity are enhanced by the retention of salient fabric such as the timber sliding sash windows (having distinctive margin glazing bars to the front elevation) and the timber door with bolection mouldings. The form of the doorway with flanking columns supporting timber lintel over with overlight is unusual for a vernacular dwelling, hinting that this building may have been formerly in use as a retail outlet, perhaps… This explains what the place adds to local life, the street or the surviving built history.
History checked 15 August 2026 against the named sources below.
Places near here
- house — MONCLINKbuilding0.5 miles
- Woodtown — RYELANDSbuilding0.5 miles
- Toberslane — Ryelandsmonument0.6 miles
- Standing stone in Tullyboglymonument0.7 miles
- Standing stone in Sallybrookmonument0.7 miles
- Bullaun stone in Galdonaghmonument0.8 miles
- kiln — GRAWKYbuilding0.8 miles
- bridge — TULLYBOGLYbuilding0.8 miles
- house — DUNDUFFSFORTbuilding0.8 miles
- kiln — LISMOGHRYbuilding1.0 miles
- outbuilding — GRAWKY GLEBEbuilding1.1 miles
- Lismoghry Fairy Fortmonument1.1 miles
Add the human story, a picture, a first-hand message or a missing place.
Earn 5 points after the picture is checked and accepted.
Add a pictureAdd its storyTalk or ask a questionAdd a new placeThis official record and map point do not grant access. Most recorded buildings are privately owned; view them only from public ground unless the owner allows entry.
Conversation about this place
Questions and messages sit beneath the source record. They are checked before appearing.
No questions or messages yet.
Ask a question or join the conversation