DDiscover AloneMapAbout

Woodtown

House
Woodtown
Photo: National Inventory of Architectural Heritage · Report the wrong picture

What is recorded here

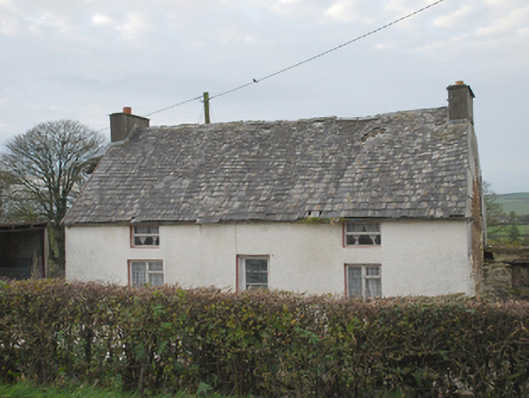
Detached three-bay two-storey vernacular house, built c. 1780. Now out of use. Pitched natural slate or Roshin stone slab roof with overhanging eaves, projecting eaves course, remains of cast-iron rainwater goods, and with rendered chimneystacks to the gable ends to north and south. Roughcast rendered walls over…

Read the whole record
Detached three-bay two-storey vernacular house, built c. 1780. Now out of use. Pitched natural slate or Roshin stone slab roof with overhanging eaves, projecting eaves course, remains of cast-iron rainwater goods, and with rendered chimneystacks to the gable ends to north and south. Roughcast rendered walls over smooth recessed plinth course; render removed to north (attached outbuilding demolished) exposing coursed narrow slate or Roshin stone construction. Square-headed window openings with concrete sills, and having replacement timber casement windows; windows at first floor level rise to eaves. Central square-headed doorway with replacement glazed timber door. Set parallel to and back from road with yard to the east. Bounded on road-frontage to the east by hedgerow. Altered outbuilding to the south having pitched corrugated-metal roof, rubble stone walls, and square-headed openings. Remains of single-storey rubble stone outbuilding to the north formerly with pitched roof and segmental-headed carriage-arch to the east elevation. Located in the rural countryside to the east of Manorcunningham.
Although now out of use, this appealing and distinctive vernacular house, possibly originally dating back into the eighteenth century, retains much of its early form and character. Of particular significance is the steeply pitched heavy natural slate or Roshin stone slab roof, which adds a satisfying patina and gives this building a strong presence in the rural landscape. Roshin stone slab roofs are a relatively common feature around the Dunfanaghy area, particularly in outbuildings, but are rare in this part of Donegal, adding variety to the landscape. The exposed construction to the north elevation also indicates that this dwelling was constructed with narrow slab-like stone of slate, another interest feature that elevates this building above many of the surviving vernacular buildings to the east of County Donegal. The loss of the salient fabric is regrettable though suitable replacements could easily be reinstalled. The unusually squat appearance of this structure at first floor level with the window openings extending to eaves level hints that this may have been originally a single-storey structure with the upper storey added at a later date. The form of this building, having chimneystacks to the gable ends and a central doorway to the original building, suggests that this building is of the ‘direct entry’ type that is characteristic of the vernacular tradition in north-west Ireland. The remains of the rubble stone outbuildings to site add further to the context and setting and complete this composition, which is an integral element of the vernacular heritage of the local area.

From the Buildings of Ireland (National Inventory of Architectural Heritage) record 40905441

This does not grant access. Most recorded buildings are privately owned; view them only from public ground unless the owner allows entry.

What do you know about this place?Tap to add a comment or ask a question

What you write will be public.

Places near here

Photo credits
  • National Inventory of Architectural Heritage
  • Kenneth Allen, Geograph · CC BY-SA 2.0
  • Joe Boland / North West News Pix, via Donegal Daily, www.donegaldaily.com
  • Richard Webb, Wikimedia Commons · CC BY-SA 2.0
  • Sitomon, Wikimedia Commons · CC BY-SA 2.0
  • Eeno11, Wikimedia Commons · CC BY-SA 3.0
kiln1164 yd

Explorer Tom Kiln in Lismoghry has a retirement plan involving becoming a very expensive garden feature for some rich person who…

bridge1.3 mi

Explorer Tom Bridge in Dooish carried a road over the old Burt Junction to Letterkenny railway, whose tracks were removed after the…
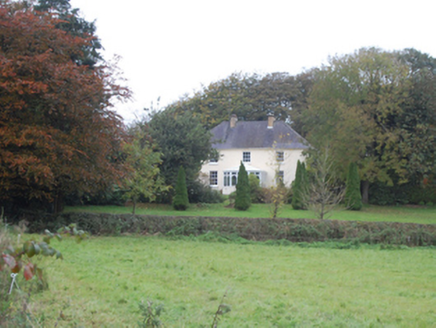
Drumoghill HouseHouse · 1.6 mi

Explorer Tom Drumoghill House has actual loop holes in its walls! Built around 1890, it feels like a giant’s fortress hiding in…

outbuilding1.6 mi

Explorer Tom Outbuilding in Grawky Glebe puts red-brick surrounds around openings in its grey stone face. Those brick eyebrows make…

St. Columba’s Catholic ChurchChurch/chapel · 1.8 mi

Explorer Tom St. Columba’s Catholic Church in Drumoghill is packed with seven hundred standing people! I bet they were all staring…
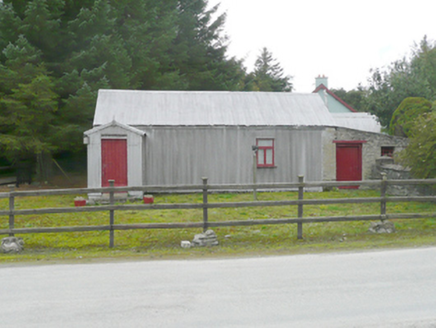
McCoo's ShopOffice, house · 1.9 mi

Explorer Tom McCoo's Shop in Glentown wears corrugated metal on its roof and walls, like a little silver parcel beside the slate…

Páirc Cholm Cille, Naomh Colmcille GAA, NewtowncunninghamGAA ground · 3.9 miBattlefield in Tully (kincraigy Ed),glenmaquin Lower,roosky (castleforward Ed)Battlefield · 4.4 mi

Explorer Tom Tully, Glenmaquin Lower had a fox that took charge of the whole operation once, probably because it was smarter than…
European Yew4.6 mi

Explorer Tom European Yew in County Donegal is a yew, which means it’s tough, old, and probably poisonous if you look at it wrong.…
Rowan4.6 mi

Explorer Tom Rowan is in the middle of a fierce feud with the oak next door over who has the better view of the sunset. They’ve been…

Mongorry HillMountain / peak · 4.6 mi

Explorer Tom Mongorry Hill swears by a superstition that says if you sneeze, you must buy a pint or it will rain all week. Locals…

Battle of GlenmaquinBattle · 5.3 mi

Explorer Tom Battle of Glenmaquin would tell its younger self to stop caring so much about the Crown victory and just enjoy the mud…

More historic places in County Donegal · All of County Donegal

Add to this placeAdd a picture Add a detailed tip Add a story

Explore the map1,095,414 places to discover

Next place · or swipekiln