What is recorded here
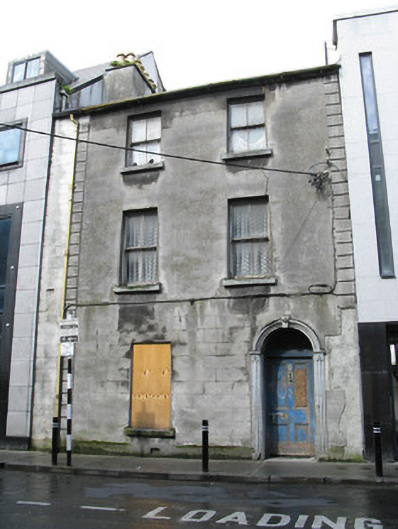
Attached two-bay three-storey house, built c.1820. Pitched artificial slate roof with rendered chimneystack, stone eaves course and cast-iron rainwater goods. Lined-and-ruled rendered wall to front elevation, with channelled render quoins, and plinth. Square-headed window openings with raised render reveals, limestone sills and two-over-two pane timber sliding sash windows. Recessed round-headed door opening within render doorcase comprising pulvinated panelled pilasters with fleuron to capitals, and moulded archivolt with foliated keystone. Timber panelled door to opening with fanlight.
Flanked by modern buildings in a quickly changing streetscape, this early nineteenth-century house is clearly an older architectural feature of Forster Street. Its slightly off-balance fenestration is interesting and the façade is further enhanced by the retention of the timber sash windows and a well made doorcase with timber panelled door.
This does not grant access. Most recorded buildings are privately owned; view them only from public ground unless the owner allows entry.
Places near here
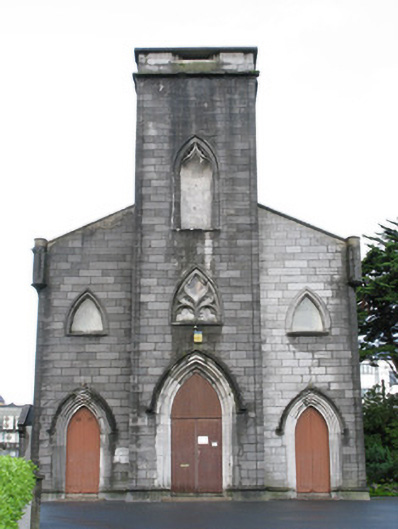 Saint Patrick's Hallchurch/chapel · 78 yd
 O'Connell'shouse · 84 yd
 Seán DugganMemorial · 132 yd
 Padraic O'Conaire StatueMonument · 158 yd
 Browne DoorwayVisitor information · 185 yd
 City WallsHeritage attraction · 283 yd
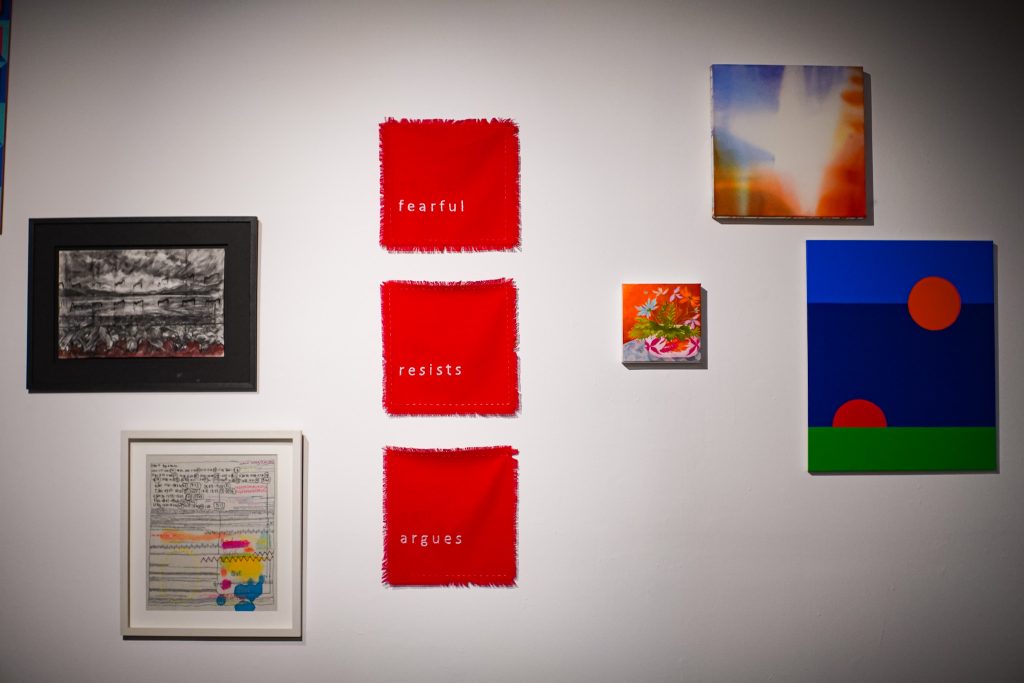 126 Artist-Run GalleryGallery · 354 yd
 GALWAYHistoric town · 400 yd
 Lynch's CastleCastle · 418 yd
 Mechanics InstituteMemorial · 426 yd
 Siege of Galwaysiege · 462 yd
 CastleCastle, tower house · 546 yd
Other information
Photo: National Inventory of Architectural Heritage · Website use allowed for educational or private purposes with source credit