
What is recorded here
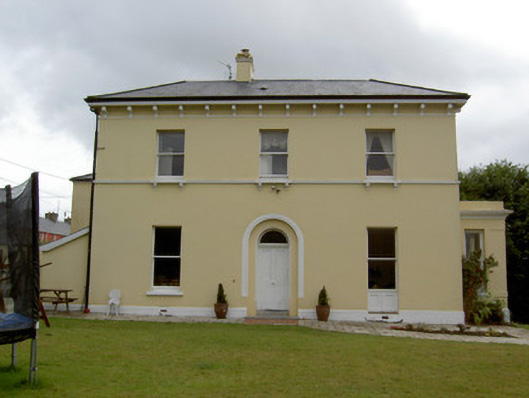
Semi-detached two-bay three-storey with dormer attic house, built c. 1860, with catslide return to rear, and recent porch extension to west gable. Hipped slate roof with rendered chimneystack, cast-iron rainwater goods, overhanging eaves with brackets, and dormer window. Rendered walls with render plinth, and having render eaves band and render platbands at sill levels of upper floors. Square-headed openings with replacement uPVC windows, those to ground floor having cut limestone sills and those to upper floors being render platbands. Dormer window having rounded roof and timber casement frame. Square-headed six-over-six pane and two-over-two pane timber sliding sash windows to rear. Small garden to front and snecked limestone former barracks boundary wall to rear.
This house is of unusual design and layout, and is one of a tall pair with the house to its east. Its two-bay elevation is also unusual for its tall form, which is provided horizontal emphasis by the sill courses and platbands. The dormer window and tall broad chimneystack, along with the surviving timber sash windows, are notable features.
This does not grant access. Most recorded buildings are privately owned; view them only from public ground unless the owner allows entry.
Places near here
 Windsorhouse · 32 yd
 Ard Abhainnbarracks · 86 yd
 IndicatedGraveyard · 484 yd
 Tourist InformationVisitor information · 513 yd
 Graveyard in FermoyGraveyard · 560 yd
 Military Cemetery (Disused)Burial ground · 599 yd
 Old Railway ViaductViewpoint · 1682 yd
 Carrigabrick Castle (in Ruins)Castle, tower house · 1747 yd
 Licklash Castle (in Ruins)Castle, hall-house · 1.3 mi
 Ballybrack WoodForest · 1.5 mi
 Strawhall WoodForest · 1.7 mi
 The Old Rectoryrectory/glebe/vicarage/curate's house · 90 yd
Other information
Photo: National Inventory of Architectural Heritage · Website use allowed for educational or private purposes with source credit