
What is recorded here
Detached eleven-bay two-storey, formerly single-storey, former military barracks range, built c. 1860, now converted to apartment complex. Central pedimented breakfront to front elevation. Pitched artificial slate roof with rendered chimneystacks. Carved limestone bracketed cornice to front wall and pediment. Snecked cut limestone walls to ground floor, with cut limestone impost course and having red brick band to front façade. Cut limestone pilasters to ends of façade and to breakfront, dressed limestone quoins elsewhere, with metal-grilled vents. Recent artificial slate cladding to first floor. Red brick panels and pilaster details to rear and red brick string course flush to wall. Oculus window to breakfront with stepped red brick surround and rendered fill. Arcaded round-headed openings to ground floor with stepped red brick surrounds, those to gables infilled with brick, and others having replacement uPVC windows and doors and spoked fanlights. Segmental-headed replacement uPVC windows to first floor. Sited to south side of barracks complex.
This sizeable building once formed part of Fermoy's New Barracks, which was founded in the early nineteenth century. Much of its original form and fabric survive despite recent renovation and the addition of a second storey. The Classical style of the structure can be seen in the arcaded openings, oculus window, impost course and the central pedimented breakfront. This style as well as the size and scale of the structure make it an imposing and notable feature within the town. Decorative elements such as the red brick dressings add variation of materials to the façade and the well executed cornices, bracket course and quoins add variety of texture and display the high level of skill of masons of the nineteenth century.
From the Buildings of Ireland (National Inventory of Architectural Heritage) record 20821009
This does not grant access. Most recorded buildings are privately owned; view them only from public ground unless the owner allows entry.
Places near here
Photo credits
- National Inventory of Architectural Heritage
- Hywel Williams, Geograph · Creative Commons Attribution-ShareAlike 2.0
- Mike Searle, Geograph · CC BY-SA 2.0
- Hywel Williams, Wikimedia Commons · CC BY-SA 2.0
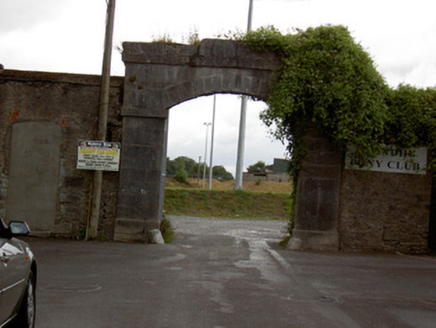 Avondhu Pony Club/Fermoy Soccer ClubBarracks · 94 yd
 WindsorHouse · 111 ydTourist InformationVisitor information · 582 ydKent BridgeMemorial · 613 ydGraveyard in FermoyGraveyard · 618 yd
 St Bernards WellHoly well · 679 yd
 Old Railway ViaductViewpoint · 1748 ydCarrigabrick Castle (in Ruins)Castle, tower house · 1.0 mi
 Licklash Castle (in Ruins)Castle, hall-house · 1.3 miBallybrack WoodForest · 1.5 miStrawhall WoodForest · 1.8 mi
 Corrin CrossMonument · 1.9 mi
More historic places in County Cork · All of County Cork
What do you know about this place?