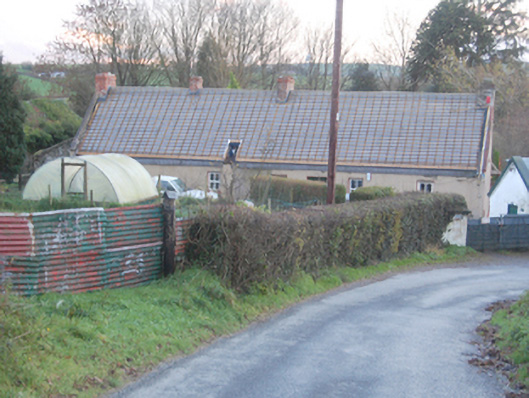
What is recorded here
Detached six-bay single-storey with attic level vernacular house, built c.1720 and renovated c. 2010, having projecting gable-fronted entrance porch to south. Pitched formerly thatched roof with raised rendered copings to gable ends (east and west), and with four red brick chimneys. Roughcast rendered walls over…
Read the whole record
From the Buildings of Ireland (National Inventory of Architectural Heritage) record 40907053
Places near here
Photo credits
- National Inventory of Architectural Heritage
- Kenneth Allen, Geograph · Creative Commons Attribution-ShareAlike 2.0
- Maker not stated on source page, tr.pinterest.com
- Maker not stated on source page, www.exploringgb.co.uk
- louise price, Wikimedia Commons
- Kenneth Allen, Wikimedia Commons · CC BY-SA 2.0
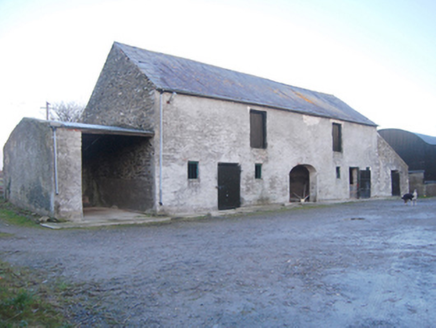 outbuilding124 yd
Explorer Tom Outbuilding in Feddyglass has a big red-brick arch that looks like it’s about to shout! Built c. 1860, I bet the whole…
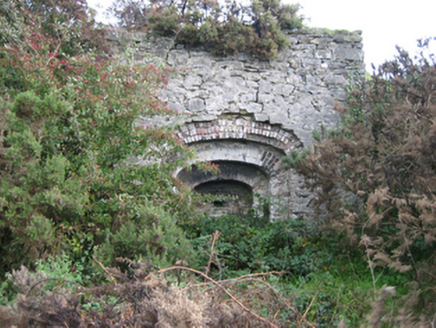 kiln1458 yd
Explorer Tom Kiln in Drummucklagh is probably judging your shoes right now because they aren’t made of burnt lime and pure…
 Ballylennon Presbyterian ChurchChurch/chapel · 1.3 mi
Explorer Tom Ballylennon Presbyterian Church is wondering what the rabbits think of its pointed-arched openings, which are basically…
 Standing stone in DrumnabrattyStanding stone · 1.4 mi
Explorer Tom Standing stone in Drumnabratty holds the unofficial world record for being the most elusive rock in County Donegal…
 Oakfield HouseIcehouse · 1.7 mi
Explorer Tom Oakfield House in Donegal is basically a fridge from 1850, built to keep ice cold when people forgot how to buy it from…
 GuystownHouse · 1.7 mi
Explorer Tom Guystown ended up in the wrong place because the builder got distracted by a shiny rock and kept building further…
 Standing stone in GortinreaghStanding stone · 1.7 mi
Explorer Tom Standing stone in Gortinreagh is just a small stump of stone, broken around 1977! It looks like it lost a big chunk in…
 Oakfield ParkPark · 1.7 mi
Explorer Tom Oakfield Park near Raphoe appears to have settled a family argument between taking a proper garden walk and riding a…
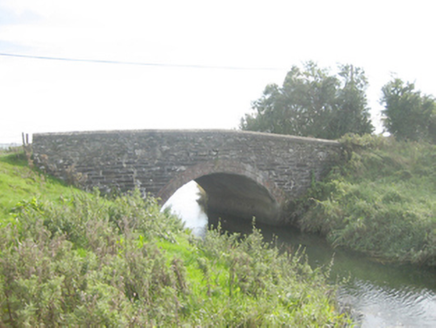 Swilly BridgeBridge · 1.7 mi
Explorer Tom Swilly Bridge wears its red brick voussoirs like a very proud, stiff necktie. The stone below grumbles at the newer…
 Bullaun stone in MagherasollusBullaun stone · 1.9 mi
Explorer Tom Bullaun stone in Magherasollus is officially recorded, but the details are still waiting for an upload. It’s a stone…
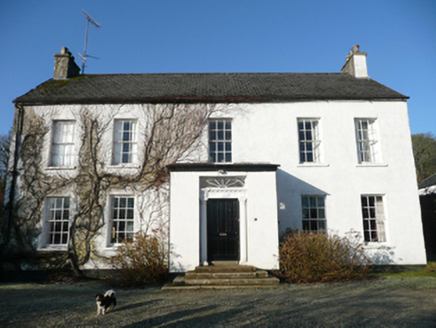 Cavanacor HouseCountry house · 1.9 mi
Explorer Tom Cavanacor House is flashing its timber sash windows from 1823 and a porch that reuses an older doorcase with Tuscan…
 Battle of Binnion HillBattle · 2.3 mi
Explorer Tom After the 1557 Battle of Binnion Hill near Lifford, one captured horse stood out among the spoils: Shane O'Neill's…
More historic places in County Donegal · All of County Donegal

What do you know about this place?Tap to add a comment or ask a question