DDiscover AloneMapAbout

Guystown

House
Guystown
Photo: National Inventory of Architectural Heritage · Report the wrong picture

This does not grant access. Most recorded buildings are privately owned; view them only from public ground unless the owner allows entry.

What do you know about this place?Tap to add a comment or ask a question

What you write will be public.

What is recorded here

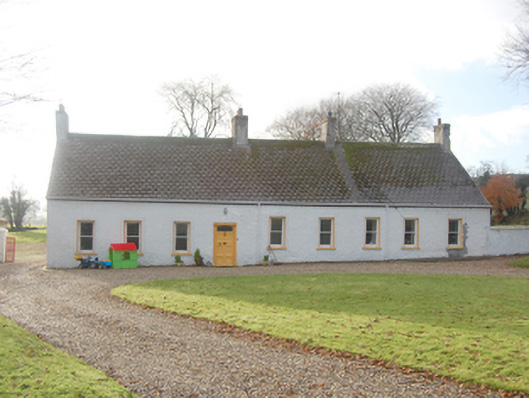
Detached nine-bay single-storey with attic level vernacular house, built c. 1720 and extended on a number of occasions. Pitched artificial slate or tiled roof having eaves course, and with four smooth rendered chimneystacks with copings and clay ware pots; render failing to chimneystack to the north-west gable end…

Read the whole record
Detached nine-bay single-storey with attic level vernacular house, built c. 1720 and extended on a number of occasions. Pitched artificial slate or tiled roof having eaves course, and with four smooth rendered chimneystacks with copings and clay ware pots; render failing to chimneystack to the north-west gable end exposing brick construction. Roughcast rendered rubble stone walls. Square-headed window openings with painted timber reveals, painted stone sill, and having one-over-one pane timber sliding sash windows with horns. Square-headed doorway, offset to the east side of the centre of the main elevation (north-east), having timber panelled door with glazed panel to upper half, cut stone plinth blocks to base, and with decorative doorcase comprising fluted pilasters (on semi-circular plan) with decorative lintel over having fluted panels and circular motifs. Cut stone threshold to doorway. Set back from road in mature grounds in the rural countryside to the north-west of Ballindrait. Complex of two two-storey outbuildings to the rear (south-west), forming L-shaped plan, comprising seven-bay two-storey building parallel to south-west, built c. 1840, with five-bay two-storey building to the west, built c. 1750. External flight of rubble stone steps to the north-east elevation of outbuilding to the south-west giving access to doorway at first floor level. Single-bay single-storey red brick structure to the north-east end of outbuilding to the west having metal water tank over. Pitched and hipped natural slate roof with projecting eaves course, some surviving sections of cast-iron rainwater goods, and with raised rendered copings to the gable ends. Randomly coursed rubble stone walls with ashlar block and start quoins to the south-east end of outbuilding to the south-west. Roughcast rendered walls to the west elevation of outbuilding to the west. Square-headed window openings with remains of timber windows and battened timber shutters. Square-headed doorways and loading bays having timber lintels and battened timber doors. Square-headed carriage-arches. Gravelled yard between outbuildings and rear of house. Rubble stone boundary wall to road-frontage to the north having fieldstone coping over. Gateway to the north comprising a pair of decorative cast0iron gate posts having hooped wrought-iron gates. Gateway flanked to either side by sections of smooth rendered boundary wall with hooped wrought-iron railings over and with terminating smooth rendered piers (on square-plan).
This charming and well-maintained vernacular house retains its early form and character, and is an appealing feature in the rural landscape to the north-west of Ballindrait and the south-east of Raphoe. Its architectural integrity and visual expression is enhanced by the retention of the majority of its salient fabric including timber sliding sash windows. Modest in form, it exhibits the simple and functional form of vernacular building in Ireland. The irregularly-spaced openings of differing size to the front elevation is a feature of many vernacular buildings and creates an attractive almost rustic character. The steeply pitched roof strongly suggests that this building was formerly/originally thatched, and its reinstatement would add significantly to its appeal. The location of the chimneystacks suggests that this building was extended along its length to the north-east on at least one occasion, which, again, is a feature of many vernacular buildings, and creates a long low composition of some picturesque appeal. The well-detailed classically-derived doorcase with fluted pilasters and decorative lintel over is a curious feature to find on a vernacular dwelling and is from the more formal architectural tradition; this creates additional appeal. The form of this building suggests it is of considerable antiquity, perhaps dating back to the first half of the eighteenth century. The substantial two-storey rubble stone outbuildings to site add considerably the setting and context of this dwelling, and are interesting and significant vernacular survivals in their own rights. The flight of stone steps giving access to a door at first floor level is a feature of many vernacular outbuildings in rural Donegal. The outbuilding to the west is of more antiquity while the larger two-storey outbuilding to the south-west dates to the second half of the nineteenth century, replacing an earlier outbuilding to site. The attractive gateway to the north with wrought-iron gates and railings and cast-iron gate posts further adds to the setting and is another feature that is more commonly found with dwellings from the more formal architectural tradition. The rustic rubble stone wall to the north completes this interesting composition, which is an integral element of the built heritage of the local area, and the extensive vernacular heritage of Donegal.

From the Buildings of Ireland (National Inventory of Architectural Heritage) record 40907049

Places near here

Photo credits
  • Kenneth Allen, Geograph · Creative Commons Attribution-ShareAlike 2.0
  • National Inventory of Architectural Heritage
  • Mike Simms, Wikimedia Commons · CC BY-SA 2.0
  • Kenneth Allen, Wikimedia Commons · CC BY-SA 2.0
  • Kenneth Allen, Geograph · CC BY-SA 2.0
  • VisionsofthePast, Wikimedia Commons · CC BY-SA 4.0
Ballindrait Presbyterian ChurchChurch/chapel · 864 yd

Explorer Tom Ballindrait Presbyterian Church was ranked as 'second class' back in 1837, which sounds like a really mean teacher's mark! I bet they had to write an angry letter complaining that their pews were actually top tier. It feels unfair for such a grand slate-roofed building to get a mid-range grade.
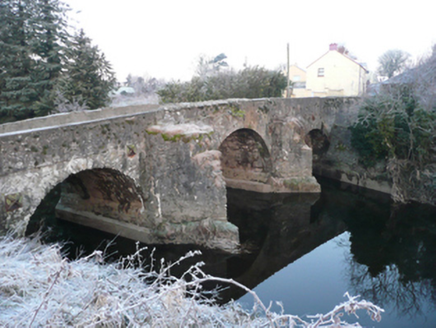
Ballindrait BridgeBridge · 915 yd

Explorer Tom Ballindrait Bridge crosses the Deele River with three arches, including a central round-headed one added around 1900 for extra strength.

Croaghan HillMountain / peak · 1.8 mi

Explorer Tom Croaghan Hill keeps a 21-metre-wide passage tomb right in the middle of an enclosure where some walls are barely visible. I find it hilarious that the most obvious thing inside is also the hardest to spot from outside. It’s like hiding the key under the doormat, but the doormat has vanished.

Cloghfin Standing StonePublicly named standing stone · 1.9 mi

Explorer Tom Cloghfin Standing Stone sounds like a place where clouds go to take a nap. If you looked closely, I’d bet it’s actually just a very round rock pretending to be something much more mysterious.

McCauley's RestaurantRestaurant · 2.5 mi

Explorer Tom McCauley's Restaurant serves fish and chips that are likely swimming in batter. If the fish looks suspiciously like a rock, don't worry, it's probably just very well-seasoned stone from the Atlantic Ocean.

Beltany Stone CircleArchaeological place · 2.8 mi

Explorer Tom Beltany Stone Circle has a triangle stone covered in little cups. It looks like someone tried to draw the stars but ran out of chalk, so they just poked holes instead.
PalaceHouse, fortified house · 2.9 mi

Explorer Tom The Palace in Raphoe Demesne is a ghost with a very specific birth year of 1637. Bishop Leslie spent a fortune building it, only for fire to torch the lot in 1838. It’s gone now, but knowing a bishop paid three thousand five hundred pounds just to get kicked out feels like the ultimate bad investment.

Diamond BarPub · 3.0 mi

Explorer Tom Diamond Bar in Raphoe is sparkling like a gem that forgot to shower. Pop in for a pint before it realizes how smelly it actually is.

Abercorn FactoryHeritage attraction · 3.2 miCastle in Town Parks of StrabaneCastle · 3.3 miGray PrinterHeritage attraction · 3.3 miCarnowen HillMountain / peak · 3.4 mi

Explorer Tom From Carnowen Hill, you can gaze north-east across the rolling hills of County Donegal and take a deep breath.

More historic places in County Donegal · All of County Donegal

Add to this placeAdd a picture Add a detailed tip Add a story

Explore the map1,118,955 places to discover

Next place · or swipeBallindrait Presbyterian Church