
Places near here
Photo credits
- National Inventory of Architectural Heritage
- Blimey74, Wikimedia Commons · CC0
- Bystander at request of contributor, Geograph · CC BY-SA 2.0
- Wendy Cutler, Wikimedia Commons · CC BY 2.0
- David Dixon, Wikimedia Commons · CC BY-SA 2.0
- Vadim Manuylov, Wikimedia Commons · CC BY-SA 3.0
- RTG, Wikimedia Commons · CC BY-SA 4.0
- Hywel Williams, Wikimedia Commons · CC BY-SA 2.0
- kevin higgins, Geograph · CC BY-SA 2.0
 Ballynamountain BridgeBridge · 779 yd
Explorer Tom Ballynamountain Bridge would survive a zombie attack by simply not moving because it’s too lazy to worry about flesh-eaters. Two centuries of engineering went into those arches, making them basically indestructible against the undead hordes that might eventually reach this quiet part of Kilkenny. Stand on the bank and admire its calm, zombie-proof confidence.
 bridge1362 yd
Explorer Tom The bridge in Dungooly would bring a bottle of vintage wine to any party because it thinks it’s fancy railway history. The masonry is sharp enough to cut your cheek if you lean on it wrong. Take the long way round, I promise it’s worth the effort.
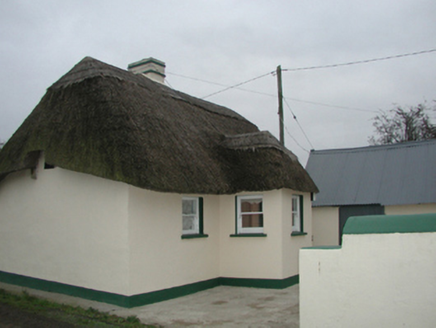 farm house1472 yd
Explorer Tom This farmhouse in Newtown has an imaginary fan club of three cows that follow the farmer around and moo at his every move because they think he’s a rock star. It’s built from fieldstone with a high-pitched thatched roof that looks like a very tired witch's hat. Bring a flask of something strong to calm your nerves before you look too close.
 Corluddy Castle (in Ruins)Castle, tower house · 1.7 mi
Explorer Tom Corluddy Castle has been hiding a scandal for centuries. Probably a bad bet on horses in 1600 that nobody admitted to. It’s just sitting there, looking vaguely guilty and very muddy. Pop by and tell it it's looking well.
 IndicatedBawn · 2.0 mi
Explorer Tom Bawn in Granny is just a wall that thinks it's the main event. Saint Patrick would have called it a fence with delusions of grandeur, honestly. If it's closed, admire it from the road like a polite stalker.
 Sargent's magnolia3.2 mi
Explorer Tom Sargent's magnolia in County Waterford would put 'tall, leafy, and available' on its dating profile, though no one has swiped right yet because it’s a bit shy. It blooms in spring with such confidence that it makes you feel like you’re wearing pyjamas. Bring a notebook and write down the bit I just made up about its love life.
 Mount Congreve GardensVisitor attraction · 3.4 mi
Explorer Tom Mount Congreve Gardens in County Waterford is where the Vikings got so lost they ended up gardening instead of raiding. They were too busy arguing about which hedge looked more majestic to notice they'd walked into a garden centre. Stop the car, it's worth the hazard lights.
 Monterey Cypress3.4 mi
Explorer Tom Monterey Cypress in County Waterford has made a New Year's resolution to stop being so pointy, but it doesn’t seem to be working out for him. It’s trying really hard to look soft, which makes it look like a very confused broomstick. Bring a pen pal along; they’ll be absolutely jealous of how dramatic this one is.
 DolmenPortal tomb · 5.8 mi
Explorer Tom Gaulstown Dolmen is stuck in a fairy dispute over parking rights for its massive roofstone. It’s facing the hillside like it’s eavesdropping on the next ridge’s gossip. Dare you to say hello to it out loud.
 Gaulstown Portal TombArchaeological place · 5.8 mi
Explorer Tom Gaulstown Portal Tomb has a family tree that is ninety percent invented by my uncle, who also claims he knows the king. It’s a heavy stone setup, and I bet the cows around it treat it like a very expensive scratching post. Wave at the cows, they're the real locals.
 Golden HarvestInstallation · 11 mi
Explorer Tom Golden Harvest is guarding a hidden tunnel that leads straight to the back bar of the pub. Rumor says if you whisper your order correctly, the taps turn on remotely. Go on a wet day, it suits the mood.
 Knockroe Passage TombVisitor information · 13 mi
Explorer Tom Knockroe Passage Tomb has a long-standing grudge against the weather for ruining its lighting effects. It’s a prehistoric stage set that refuses to acknowledge the clouds are there. Go at sunset and thank me later.
More historic places in County Kilkenny · All of County Kilkenny

What do you know about this place?Tap to add a comment or ask a question