
What is recorded here
Terraced three-bay two-storey house, built c.1840. Altered, c.1940, with insertion of shop window to eastern bay. Now in use as a private dwelling. Pitched natural slate roof with rendered chimneystacks and cast-iron rainwater goods. Roughcast rendered walls to first floor and smooth render to ground floor over smooth rendered plinth. Square-headed window openings with plain stone surrounds, cut stone sills with two-over-two pane timber sliding sash windows to first floor and a single one-over-one pane timber sash window to east end of ground floor and fixed pane shop window to west end. Central segmental-headed door opening with replacement timber door. Road-fronted at east end of Kilbeggan.
A modest mid nineteenth-century house, which retains its early form and vernacular character. The retention of the early sash windows and simple surrounds are noteworthy features. The contrast between the roughcast rendered first floor and the smooth rendered ground floor is an attractive feature, which helps to highlight this simple dwelling in the historic Kilbeggan streetscape.
This does not grant access. Most recorded buildings are privately owned; view them only from public ground unless the owner allows entry.
Places near here
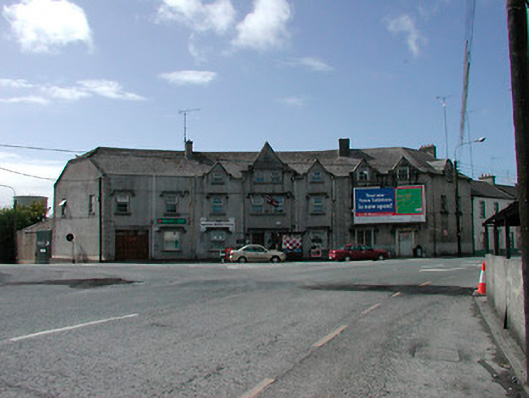 hotelhotel · 92 yd
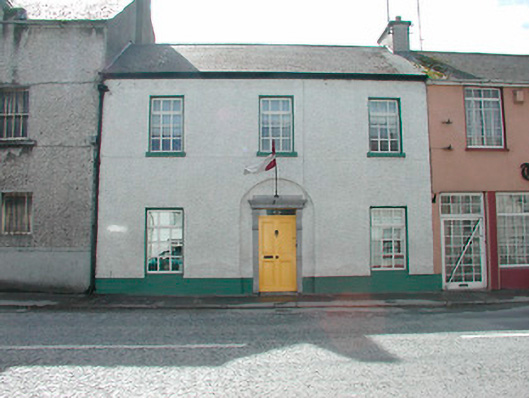 Kiringal Househouse · 99 yd
 Ecclesiastical enclosure in KilbegganEcclesiastical enclosure · 638 yd
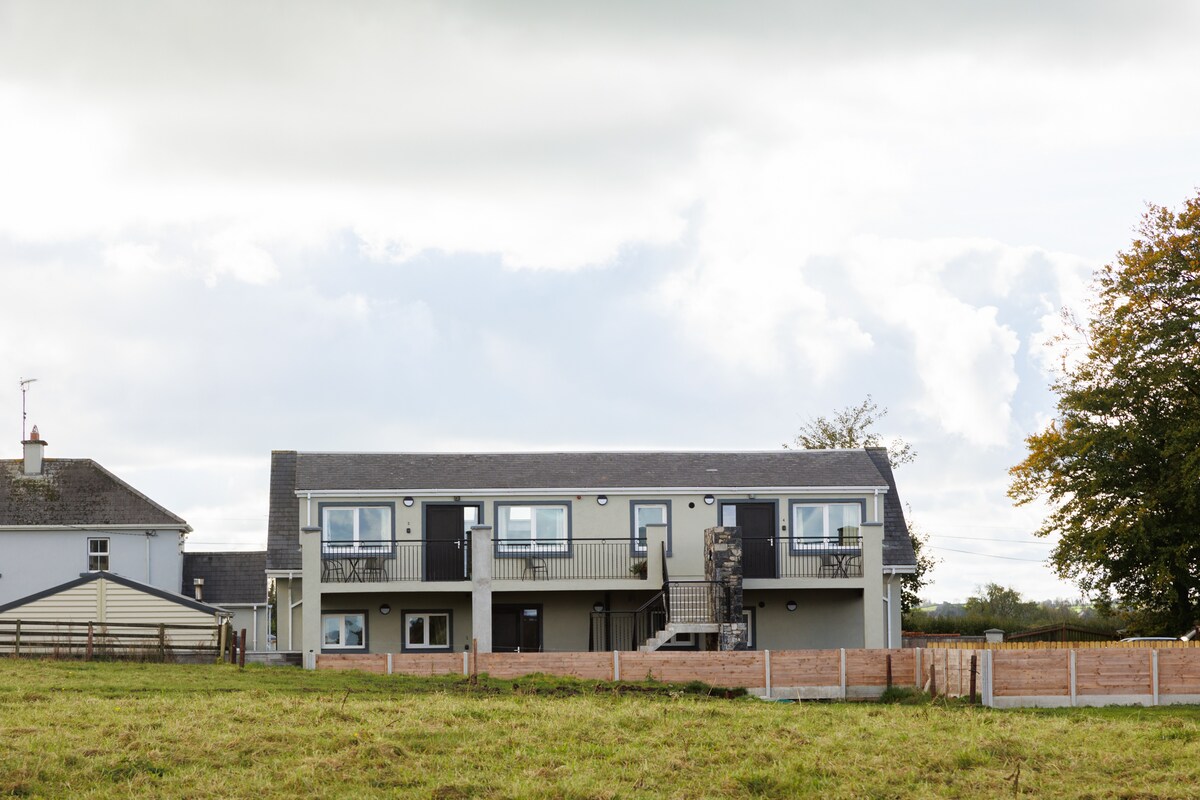 OutlinedFairy fort / earthen ringfort · 1492 yd
 Bonfire HillMountain / peak · 1.8 mi
 Durrow HillMountain / peak · 1.9 mi
 CastleCastle, unclassified · 2.0 mi
 Shancourt or MeeneglishCastle, unclassified · 2.2 mi
 Ardan WoodWood · 2.5 mi
 High WoodWood · 2.7 mi
 St. Columba's WellSpring · 2.9 mi
 Grand Canal WayWalking route · 6.1 mi
Other information
Photo: National Inventory of Architectural Heritage · Website use allowed for educational or private purposes with source credit