
What is recorded here
Terraced three-bay two-storey house, built c.1830, now vacant. One of a pair with the building to the west (15321055). Pitched natural slate roof with shared rendered chimneystack to eastern party wall and cast-iron rainwater goods. Ruled-and-lined rendered walls with raised block quoins to corners at either end. Square-headed window openings with rendered sills and decorative rendered surrounds. Narrow one-over-one pane timber sliding sash windows to first floor and two-over-two pane timber sliding sash windows below to ground floor. Central square-headed door opening with decorative rendered surround and replacement timber panelled door. Road-fronted at east end of Kilbeggan.
A modest mid nineteenth-century house, which retains its early form, character and fabric. The unusual applied decoration to the openings, probably added during the second half of the nineteenth century, and the irregular fenestration pattern are noteworthy features. It forms part of an interesting terrace of four houses, of a similar form and scale to the east end of Kilbeggan, and adds to the historic nature of the Kilbeggan streetscape.
This does not grant access. Most recorded buildings are privately owned; view them only from public ground unless the owner allows entry.
Places near here
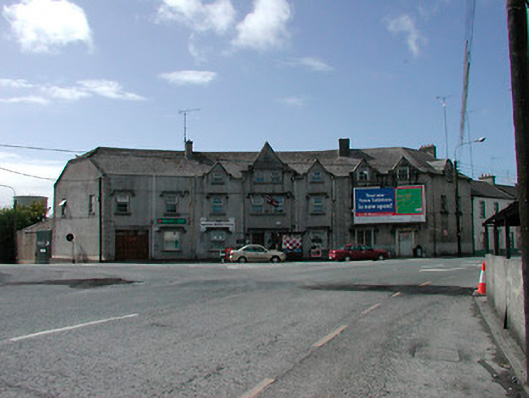 hotelhotel · 60 yd
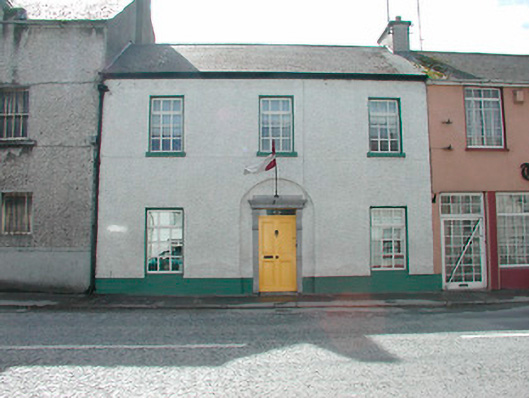 Kiringal Househouse · 65 yd
 Ecclesiastical enclosure in KilbegganEcclesiastical enclosure · 604 yd
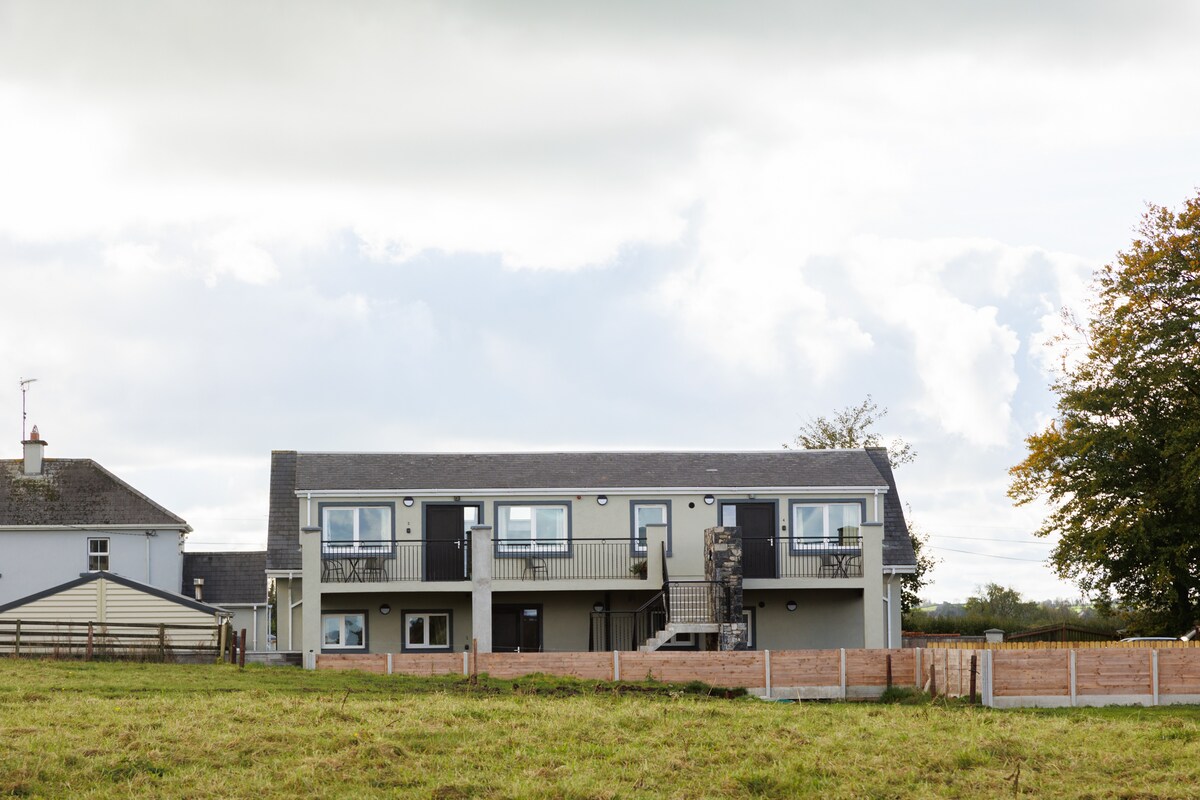 OutlinedFairy fort / earthen ringfort · 1503 yd
 Bonfire HillMountain / peak · 1.8 mi
 Durrow HillMountain / peak · 1.9 mi
 CastleCastle, unclassified · 2.0 mi
 Shancourt or MeeneglishCastle, unclassified · 2.2 mi
 Ardan WoodWood · 2.5 mi
 High WoodWood · 2.7 mi
 St. Columba's WellSpring · 2.9 mi
 Grand Canal WayWalking route · 6.1 mi
Other information
Photo: National Inventory of Architectural Heritage · Website use allowed for educational or private purposes with source credit