
What is recorded here
Detached four-bay single-storey thatched cottage, c.1825, on an L-shaped plan with single-bay single-storey return to west. Now derelict. Hipped roof on an L-shaped plan with reed thatch, and rendered chimney stacks. Unpainted rendered walls over random rubble stone construction with unpainted roughcast walls to rear (west) elevation. Square-headed window openings with stone sills, and remains of 2/2 timber sash windows. Square-headed door opening with timber boarded door. Set in own grounds perpendicular to road with side (south) elevation fronting on to road.
An appealing, modest-scale cottage forming an integral component of the vernacular heritage of County Waterford, as identified by the construction in locally-sourced materials, and the thatched roof. Although now in an advanced state of dereliction, the cottage retains most of its original form and massing, together with the remains of early salient features and materials, which enhance the historic quality of the site.
From the Buildings of Ireland (National Inventory of Architectural Heritage) record 22902138
This does not grant access. Most recorded buildings are privately owned; view them only from public ground unless the owner allows entry.
Places near here
Photo credits
- National Inventory of Architectural Heritage
- Jean-Pol GRANDMONT, Wikimedia Commons · CC BY 3.0
- Sitomon, Wikimedia Commons · CC BY-SA 2.0
- Mike Searle, Wikimedia Commons · CC BY-SA 2.0
- Liam Hughes, Wikimedia Commons · CC BY 2.0
- TheLizardQueen, Wikimedia Commons · CC BY 2.0
- Mac McCarron, Geograph · CC BY-SA 2.0
- Andreas F. Borchert, Wikimedia Commons · CC BY-SA 4.0
- N Chadwick, Geograph · Creative Commons Attribution-ShareAlike 2.0
- Jonathan Thacker, Geograph · CC BY-SA 2.0
- Haydn.hammerton, Wikimedia Commons · CC BY-SA 4.0
 Tourin HouseGates/railings/walls · 1137 yd
 Tourin HouseGate lodge · 1157 yd
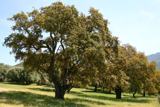 Cork oak1.1 mi
 European Yew1.2 mi
 Tourin CastleCastle, tower house · 1.2 mi
 Dromana GateHeritage attraction · 1.7 mi
 Battle of AffaneMajor battlefield · 2.0 mi
 Lady Louisa's WalkWalking route · 2.0 mi
 Cathedral2.0 mi
 St. Carthaghs WellHoly well · 2.1 mi
 Ambrose Power MemorialMemorial · 2.2 mi
 Lismore CastleGates/railings/walls · 2.2 mi
More historic places in County Waterford · All of County Waterford
What do you know about this place?