
What is recorded here
Gateway, c.1880, comprising pair of limestone ashlar piers with moulded capping having finials, decorative cast-iron double gates, decorative cast-iron flanking pedestrian gates, limestone ashlar outer piers having moulded capping, and sections of cast-iron flanking railings on limestone ashlar plinths having finials, and curving to limestone ashlar terminating piers with moulded capping. Road fronted at entrance to grounds of Tourin House with iron chain railing to front on cut-stone posts.
An elegant gateway, composed on a symmetrical plan, which forms an important landmark on the side of the road. The construction of the piers, particularly the carved detailing, attests to high quality stone masonry and craftsmanship, while the ornate cast-iron gates enhance the artistic design quality of the composition. The gateway, together with the attendant gate lodge (22902914/WD-29-14), forms an integral component of the Tourin House estate, and the group makes an appealing visual impression in the landscape.
This does not grant access. Most recorded buildings are privately owned; view them only from public ground unless the owner allows entry.
Places near here
 The Old School Houseschool · 515 yd
 Tourin CastleCastle, tower house · 1020 yd
 London PlaneLondon Plane · 1020 yd
 Tourin Castle (in ruins)House, 17th century · 1295 yd
 IndicatedEnclosure · 1346 yd
 Dromana GateHeritage attraction · 1.2 mi
 CastleCastle, unclassified · 1.2 mi
 Enclosure in DeerparkhillEnclosure · 1.3 mi
 Battle of AffaneMajor battlefield · 1.4 mi
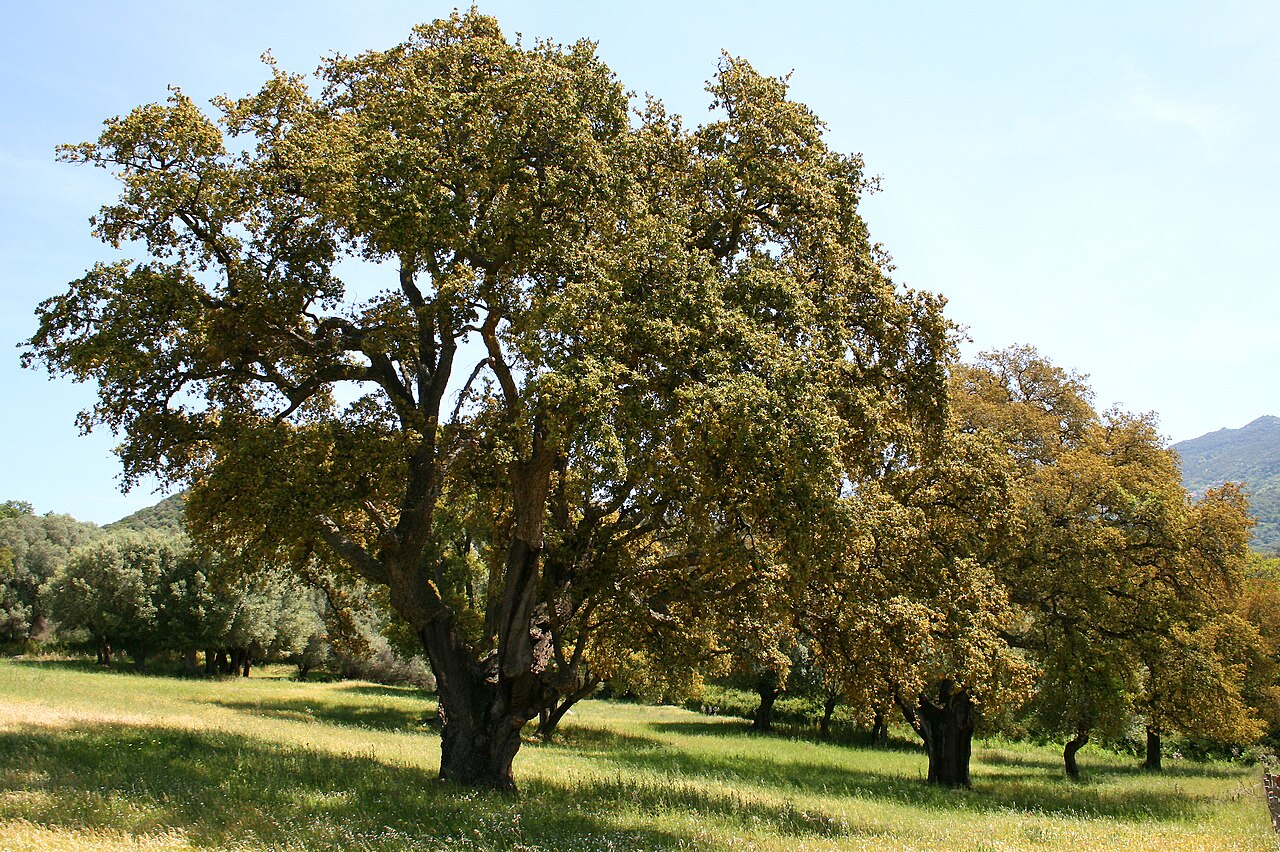 Cork oakCork oak · 1.6 mi
 Dromona HillMountain / peak · 2.3 mi
 Coillte infoboardVisitor information · 2.3 mi
Other information
Photo: National Inventory of Architectural Heritage · Website use allowed for educational or private purposes with source credit