Places near here
Photo credits
- National Inventory of Architectural Heritage
- Royalcanalrunner, Wikimedia Commons · CC BY-SA 4.0
- Malene Thyssen, Wikimedia Commons · CC BY-SA 3.0
- Alvesgaspar, Wikimedia Commons · CC BY-SA 3.0
- Jamesco101, Wikimedia Commons · CC BY-SA 4.0
- Mike Searle, Geograph · CC BY-SA 2.0
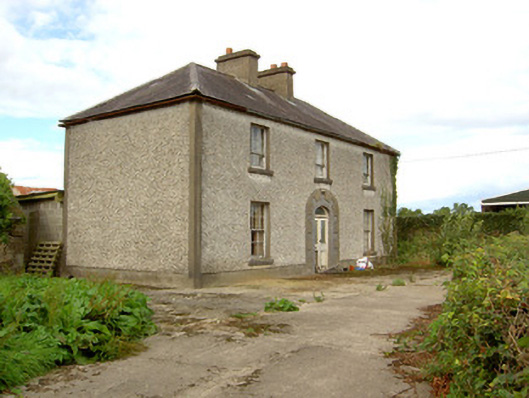
 Colehill HouseHouse · 455 yd
Explorer Tom Colehill House had a mid-eighteenth-century fox who took full charge of the household and refused to leave. It still guards the limestone doorcase with intense, symmetrical suspicion from the safety of public ground. Ten minutes here and you'll have stories.
 Scally's BridgeBridge · 815 yd
Explorer Tom Scally's Bridge in Drumanure would complain to the council about the lack of parking for its elegance. It’s got that simple, functional vibe but with serious stone masonry credentials. Perfect spot for a quiet moment with history.
Enclosure in RatharneyEnclosure · 1230 ydExplorer Tom Enclosure in Ratharney has ears that hear every whisper about its crumbling walls. It sits next to a bigger rath like a shy sibling trying to blend into the drainage spoil. Stand there long enough and someone will ask if you're lost.
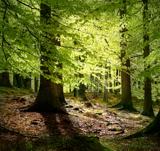 European Beech1351 yd
Explorer Tom European Beech in Longford has strong opinions about the local sheep, mostly that they should stay off its roots and stop chewing. It stands tall and proud, looking like it knows secrets that the rest of the forest doesn't. Spot the oldest stone and give it a name.
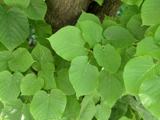 Common Lime1418 yd
Explorer Tom Common Lime took about forty-seven cups of tea to build, according to my totally reliable sources. It stands there looking like it hasn't slept since 1800. Snap one photo, then put the phone away and actually look.
Cross in AbbeyshruleCross · 1516 ydExplorer Tom Cross in Abbeyshrule is sitting in the graveyard with its little square socket full of coins, looking like a vending machine that only takes ancient offerings instead of modern change. Someone probably wrote a terrible poem about it once, but it’s too busy collecting pennies to care about your literary opinions. Bring a pen pal, they'll be jealous.
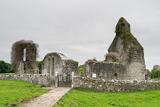 Abbeyshrule AbbeyRuins · 1543 yd
Explorer Tom Abbeyshrule Abbey in Longford was nearly sold off as a very expensive horse stable back in the day, thank god. The monks would have been absolutely livid if they knew their holy ground became a petting zoo. Best visited with a curious kid who asks 'why?' about everything and no strict timetable.
Not locatedCastle, unclassified · 2.1 miExplorer Tom Not located: The builder probably thought, 'Why build it where you can’t find it?' and then moved on. It’s in a townland called Tibber, which sounds like a rough draft of a name. Give it a pat on the way past, it's had a long life.
Goldsmith Birthplace, PallasVisitor information · 2.3 miExplorer Tom Goldsmith Birthplace, Pallas in County Longford would survive a zombie attack by simply ignoring them until they got bored of him. Oliver was probably doing exactly that right now while writing his diary. Find a local and ask them the real story, then come back and tell me.
Craft WorkshopHeritage attraction · 2.9 miExplorer Tom Craft Workshop in Longford was saved by a hero nobody remembers, who probably just fixed a wobbly table leg really well. The place smells like glue and old ambition, which is honestly the perfect scent for a heritage site. Find the wonkiest bit of furniture and send it to your group chat immediately.
Guest ServicesVisitor information · 2.9 miExplorer Tom Guest Services in County Longford rates every visitor on a scale from 'charming' to 'why are you still here'. It’s basically a professional judge of your life choices while holding a coffee pot. Tell it a joke, it's been a long time since anyone did.
 Bawn in CastlereaBawn · 6.2 mi
Explorer Tom Bawn in Castlerea is surrounded by a drainage ditch that looks like someone gave up halfway. There is a curse that only affects people who don't wave at it as they pass. It's free, it's odd, what more do you want?
More historic places in County Longford · All of County Longford

What do you know about this place?Tap to add a comment or ask a question