What is recorded here
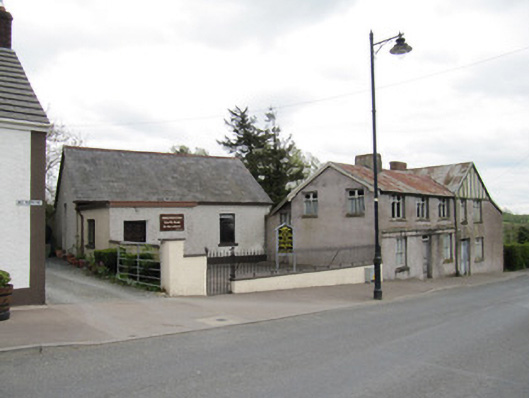
Pair of two-storey houses, built c.1920, comprising three-bay house facing street and slightly higher second house at right angles presented two-bay gable-fronted facade to street. Catslide addition recessed to rear of three-bay house. Pitched corrugated-iron roofs with rendered chimneystack to first and red brick to second, to mid-ridge. Rendered walls, with rendered fascia and carved bargeboards to three-bay house, and truss-effect detail to gable of two-bay house. Square-headed openings, with three-over-two pane timber sliding sash windows to ground floor of three-bay house and two and three-light timber casement windows elsewhere to both houses, and timber panelled doors with over-lights to front elevation of each house.
This pair of houses adds interest on the edge of the village of Drum. The casement windows are somewhat unusual and the use of corrugated iron roofs provides variety in a village of mainly slated buildings. The three-bay house was probably formerly commercial also.
This does not grant access. Most recorded buildings are privately owned; view them only from public ground unless the owner allows entry.
Places near here
 John Andersoncoaching inn · 124 yd
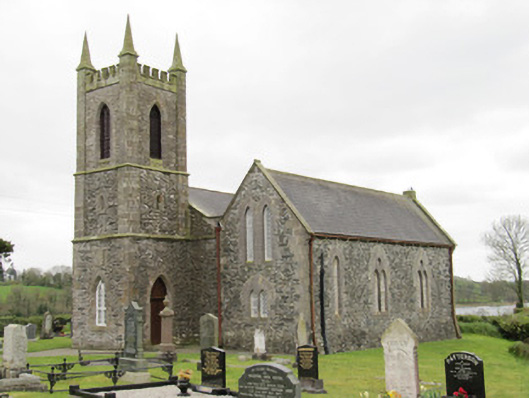 Drum Church (Currin)church/chapel · 310 yd
 IndicatedFairy fort / earthen ringfort · 325 yd
 Crannog in DunnaluckCrannog · 501 yd
 CortoberMountain / peak · 1.2 mi
 BarraghMountain / peak · 1.7 mi
 Whitelough PlantationsForest · 1.9 mi
 Church WoodForest · 2.2 mi
 Bawn in DrumsheilBawn · 2.7 mi
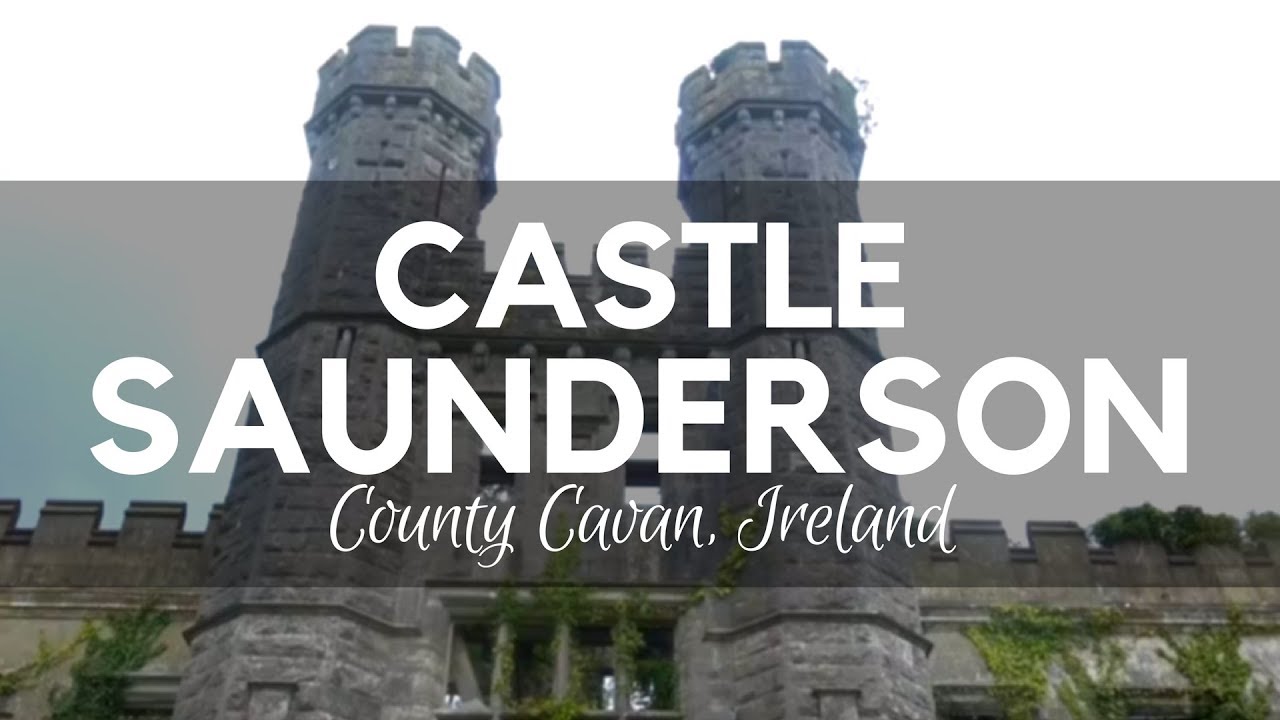 CastleCastle, unclassified · 3.5 mi
 Giant's GraveArchaeological place · 4.4 mi
 Graveyard in Drumgoon (clankee By.)Graveyard · 5.8 mi
Other information
Photo: National Inventory of Architectural Heritage · Website use allowed for educational or private purposes with source credit