What is recorded here
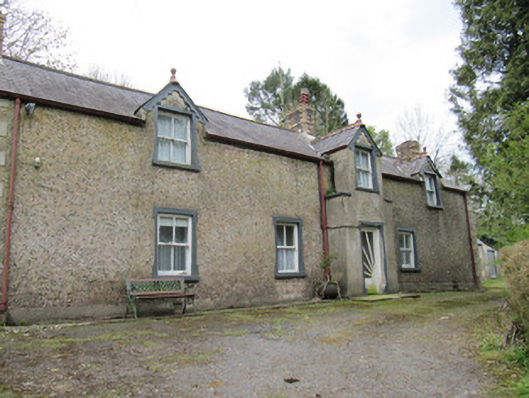
Detached four-bay one-and-a-half-storey house, built c.1860, having advanced entrance bay topped with gabled half-dormer window to front (north) elevation, and gabled half-dormer windows to either side of this. Near-full-height addition to rear elevation. Pitched slate roofs, with polychrome brick chimneystacks and cast-iron rainwater goods. Terracotta ridge tiles, with decorative timber bargeboards and ball-mounted finials to dormer windows. Roughcast rendered walls, partly pebbledashed to front elevation, lined-and-ruled rendered walls to entrance bay with triangular pebble-dashed panel over door. Render quoins and plinth. Square-headed window openings, having shouldered render surrounds to front elevation, and painted sills. Two-over-two pane timber sliding sash windows. Square-headed door opening having sunburst glazed timber door. Set back from road in own grounds.
The dormer windows and entrance porch create a distinctive and unusual form, enhanced by the patina of age due to the retention of fabric such as timber sash windows, natural slates and terracotta detailing, and the contrasting render treatments. The chimneystacks, with their mix of red and yellow brick, are a popular feature in County Monaghan, and add to the textural interest and variety of the house.
From the Buildings of Ireland (National Inventory of Architectural Heritage) record 41402203
This does not grant access. Most recorded buildings are privately owned; view them only from public ground unless the owner allows entry.
Places near here
Photo credits
- Kenneth Allen, Geograph · CC BY-SA 2.0
- National Inventory of Architectural Heritage
- D Gore, Geograph · CC BY-SA 2.0
- Eric Jones, Wikimedia Commons · CC BY-SA 2.0
- This file is from the Mechanical Curator collection , a set of over 1 million images scanned from out-of-copyright books and released to Flickr Commons by the British Library. View image on Flickr View all images from book View catalogue entry for book ., Wikimedia Commons · Public domain
- Pamela Norrington, Wikimedia Commons · CC BY-SA 2.0
- Alvesgaspar, Wikimedia Commons · CC BY-SA 3.0
- Eric Jones, Geograph · Creative Commons Attribution-ShareAlike 2.0
 John AndersonCoaching inn · 1002 yd
 Corragarry Orange HallOrange Hall · 1394 ydBarraghMountain / peak · 1.7 miBawn in DrumsheilBawn · 2.9 miBawn in DrumsheilBawn · 3.0 mi
 Flagpole HillMountain / peak · 3.4 mi
 Dawson MonumentMonument · 3.5 mi
 Dartrey ForestForest · 3.9 mi
 Cabragh RingfortArchaeological place · 4.2 miGiant's GraveArchaeological place · 4.5 mi
 Common Lime4.8 mi
 Graveyard in Drumgoon (clankee By.)Graveyard · 6.4 mi
More historic places in County Monaghan · All of County Monaghan
What do you know about this place?