What is recorded here
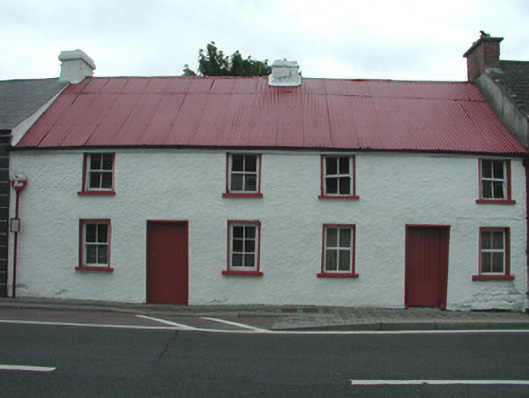
House in Drumod Beg and its neighbour have three bays downstairs but only two upstairs. Like a pair of lads who went in for three rounds and, when questioned at home, could account for only two.
Pair of terraced two-storey houses, built c.1800, with two-bay first floors and three-bay ground floors. Pitched corrugated-iron roof with stone and rendered chimneystacks and cast-iron rainwater goods. Roughcast render to walls and rendered surrounds to openings. Timber battened doors and timber sash and fixed windows.
These well-proportioned houses are a feature of the urban fabric of Dromod. They have retained their original form and significant features including timber sash windows, corrugated-iron roofs and roughcast rendered walls. Such elements further enhance their importance as representatives of the vernacular tradition, a tradition which is becoming increasingly rare in modern Ireland.
From the Buildings of Ireland (National Inventory of Architectural Heritage) record 30818018
This does not grant access. Most recorded buildings are privately owned; view them only from public ground unless the owner allows entry.
Places near here
Photo credits
- P L Chadwick, Geograph · CC BY-SA 2.0
- National Inventory of Architectural Heritage
- Reading Tom, Wikimedia Commons · CC BY 2.0
- Davidcorry200, Wikimedia Commons · CC BY-SA 4.0
- Doug Kerr from Albany, NY, United States, Wikimedia Commons · CC BY-SA 2.0
- Vicente Fernández Rioja, Wikimedia Commons · CC BY-SA 4.0
- SE Keenan, Wikimedia Commons · CC BY-SA 4.0
 water pump37 yd
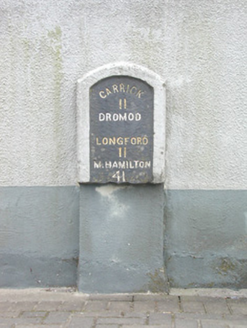 milestone/milepost72 yd
 Cavan & Leitrim RailwayMuseum · 385 ydInchmurrin or Rabbit IslandIslet · 1483 ydOtter IslandIslet · 1731 ydLiscromaunFairy fort / earthen ringfort · 1.2 mi
 Grave YardGraveyard · 3.4 miCastleCastle, tower house · 3.7 mi
 Western Hemlock3.8 mi
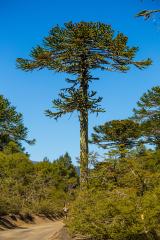 Monkey-puzzle3.8 mi
 Lough Rynn HouseCastle · 3.9 miTurlough O'Carolan MonumentHeritage attraction · 5.0 mi
More historic places in County Leitrim · All of County Leitrim
What do you know about this place?