
What is recorded here
Detached four-bay two-storey house, built c. 1920, with gabled porch to front elevation and having two-bay single-storey addition to rear. Hipped slate roof with rendered brick chimneystacks, cast-iron rainwater goods and timber eaves course. Painted roughcast rendered walls, with render platbands to façade dividing storeys. Square-headed window openings with painted stone sills and tripartite timber sliding sash two-over-two pane windows. Replacement uPVC window to porch. One-over-one pane timber sliding sash windows to rear and to addition, with cut-stone sills. Square-headed door opening to porch with timber panelled door. Outbuildings to east comprising four-bay, formerly five-bay single-storey block to west with pitched slate roof and rendered chimneystacks, rubble sandstone walls and square-headed openings with timber caement windows and timber battened doors. Three-bay two-storey block to north with single-bay single-storey lean-to addition to east gable, pitched slate roof with cast-iron rainwater goods, rubble sandstone walls, first floor having vertical vents and square-headed pitching door, and ground floor having segmental-arched vehicular entrances with sandstone voussoirs. Rubble limestone boundary wall to road.
The large size and solid form of this house make it a notable feature. It retains its tripartite timber sash windows, which enhance the form of the building. The outbuildings add context to the site and are themselves well constructed buildings retaining many original features and materials.
This does not grant access. Most recorded buildings are privately owned; view them only from public ground unless the owner allows entry.
Places near here
 kilnkiln · 164 yd
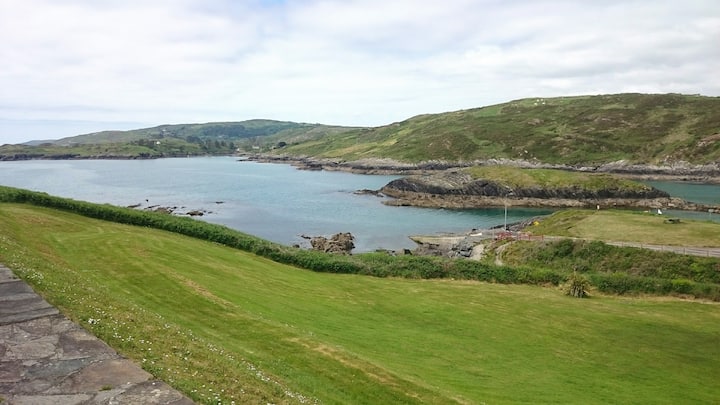 Fulacht fia in Dromcummer MoreFulacht fia · 816 yd
 St Fursey's WellSpring · 866 yd
 Church in Clonmeen NorthChurch · 929 yd
 Clonmeen Court (Site of)House, fortified house · 982 yd
 CastleCastle, unclassified · 1101 yd
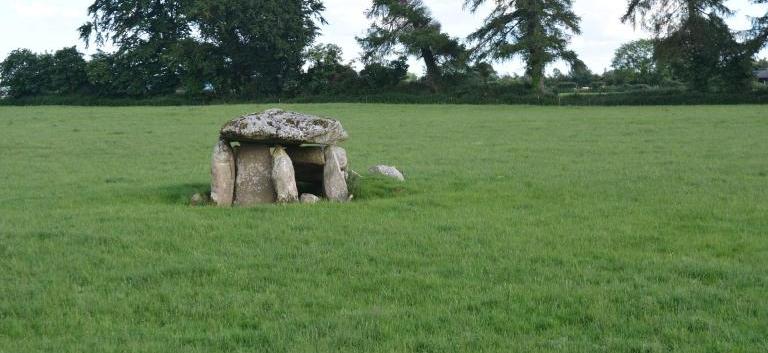 Burial ground in KillarushBurial ground · 1271 yd
 Kanturk CastleHeritage attraction · 1.8 mi
 Mount Hillary - Knightfield LoopWalking route · 2.0 mi
 Mount Hillary - Father Murphy LoopWalking route · 2.1 mi
 Burial ground in AssolasBurial ground · 2.4 mi
 European YewEuropean Yew · 2.5 mi
Other information
Photo: National Inventory of Architectural Heritage · Website use allowed for educational or private purposes with source credit