
Places near here
Photo credits
- National Inventory of Architectural Heritage
- Graham Horn, Geograph · Creative Commons Attribution-ShareAlike 2.0
- JessicaOSullivan1990, Wikimedia Commons · CC BY-SA 4.0
- Vadim Manuylov, Wikimedia Commons · CC BY-SA 3.0
- Mick Garratt, Geograph · CC BY-SA 2.0
- Mac McCarron, Geograph · CC BY-SA 2.0
- Mike Searle, Geograph · CC BY-SA 2.0
- Martin Southwood, Geograph · CC BY-SA 2.0
- nick macneill, Geograph · CC BY-SA 2.0
- Theorlafitz, Wikimedia Commons · CC BY-SA 4.0
 Derreeney HouseCountry house · 311 yd
Explorer Tom Derreeney House is a classic nineteenth-century middle-class flex with a well-balanced façade that refuses to let go of its historic character. It’s got a long list of former names and none are as cool as yours. Make up your own excuse for stopping by.
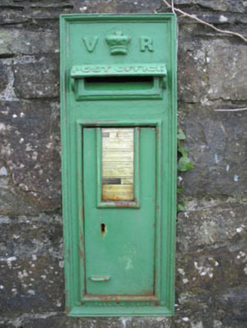 post box437 yd
Explorer Tom Post box in Derreeny has a Queen Victoria monogram and crown motif set into a rubble stone wall from 1890. It’s a physical reminder of the colonial past. W.T. Allen & Co made it. Take a close-up of that insignia!
 Caheragh Burial GroundGraveyard · 2.0 mi
Explorer Tom Caheragh Burial Ground in Caheragh, County Cork sits on an east-facing slope where a medieval church used to be. The church was gone by 1699, but the graveyard stuck around. Get a photo with it before it gets a better agent and leaves town.
 Skeagh CairnArchaeological place · 4.0 mi
Explorer Tom Skeagh Cairn in County Cork is a big pile of stones that's decided to stay put, which is more than I can say for my motivation. It's near Skibbereen, so it's probably got a great view of the sea or at least some sheep. Wave at the cairn!
 Monterey Cypress5.9 mi
Explorer Tom This Monterey Cypress in County Cork is guarded by a superstition that you must wink left before entering. Locals swear by it, mostly because they don’t want to admit why. Perfect spot to practise your best tour-guide voice.
 KnockomaghMountain / peak · 7.3 mi
 Drishane IslandIslet · 7.5 mi
 Kilcoe Castle (in Ruins)Castle, tower house · 8.0 mi
Explorer Tom Kilcoe Castle is on that same little island with a conjoined tower. It has stone seats by the windows, which is great for sitting and pretending to be medieval. The stairs go up to the third floor. Watch your step; the past can be slippery.
Kilcoe CastleCastle · 8.0 miExplorer Tom Kilcoe Castle on Mannin Beg in County Cork is perched on an island and looks absolutely dramatic against the sky. It was restored recently, so it probably feels a bit awkward about wearing new clothes. Take a wide shot.
 Bullock IslandIslet · 8.1 mi
 The BeaconBeacon · 11 mi
Explorer Tom The Beacon in Baltimore is known as 'Lot's Wife,' which sounds like a biblical drama but it’s just a navigation light. It’s been guiding ships for over a century, so it’s seen some bad decisions. Two families feuded over who got the best view of it. Wave to it, it likes attention.
 Beacon PointViewpoint · 11 mi
More historic places in County Cork · All of County Cork

What do you know about this place?Tap to add a comment or ask a question