What is recorded here
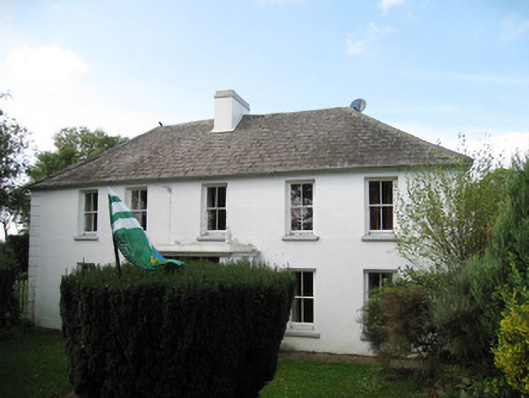
House in Darranstown stretches long and low beneath a steep slate roof, like a gentleman lying flat on the sofa with his top hat still on. He’ll receive callers, but he won’t be getting up.
Detached five-bay two-storey house, built in 1834, comprising porch to front (east) elevation, lean-to to rear (west) and extension to north elevation c. 1927. Hipped slate roof with rendered chimneystack and cast-iron rainwater goods. Lined-and-ruled rendered walls having render quoins. Square-headed openings with…
Read the whole record
Detached five-bay two-storey house, built in 1834, comprising porch to front (east) elevation, lean-to to rear (west) and extension to north elevation c. 1927. Hipped slate roof with rendered chimneystack and cast-iron rainwater goods. Lined-and-ruled rendered walls having render quoins. Square-headed openings with two-over-two pane timber sliding sash windows and painted stone sills. Square-headed opening to porch having glazed overlight over timber panelled door with flanking sidelights. Three-bay single-storey outbuilding to north-east having pitched corrugated-metal roof. Painted rubble sandstone walls. Square-headed openings with timber battened doors. Three-bay single-storey outbuilding to north having coursed rubble sandstone walls. Square-headed opening with timber fittings. Square headed openings with timber lintels and replacement timber doors. Pair of square-profile rendered piers with carved caps, single-leaf metal gate and rendered boundary walls.
Set within its own grounds, this middle sized house presents a well proportioned, elegant façade. The long, low form gives the house a horizontal emphasis, which is offset by the steeply hipped roof. Retention of slate roof, chimneystack and sash windows help conserve the original appearance of the house, which contributes greatly to the local heritage of the area.
From the Buildings of Ireland (National Inventory of Architectural Heritage) record 21904813
Places near here
Photo credits
- National Inventory of Architectural Heritage
- Mike Searle, Wikimedia Commons · CC BY-SA 2.0
- Colin Park, Geograph · CC BY-SA 2.0
- Hywel Williams, Geograph · Creative Commons Attribution-ShareAlike 2.0
- Dylan Moore, Geograph · CC BY-SA 2.0
 Mote, HachuredMound · 75 yd
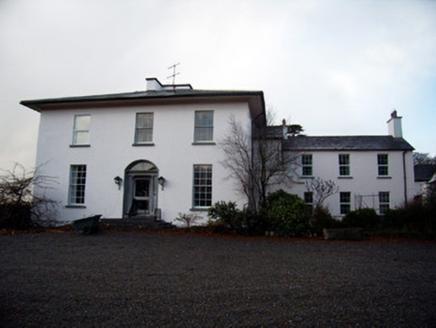 Knocktoran HouseCountry house · 1109 ydAthneasy FortCastle, motte and bailey · 1605 yd
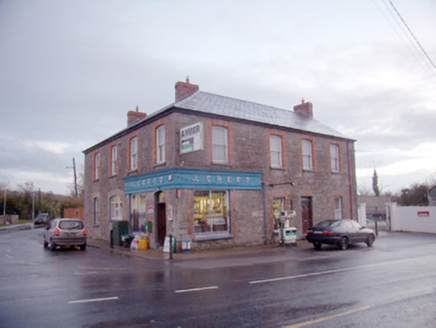 J. CreedHouse · 1.1 miBallinvreena LoopVisitor information · 1.9 miEdmund's WellSpring · 2.3 mi
 Castle (in ruins)Castle, tower house · 2.9 miSt Patrick's WellSpring · 2.9 mi
 SlievereaghMountain / peak · 3.5 miBallyhoura tourist informationVisitor information · 3.6 mi
 Grave YardGraveyard · 4.3 mi
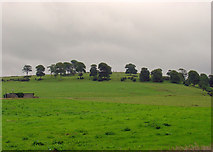 KnockainyMountain / peak · 4.7 mi
More historic places in County Limerick · All of County Limerick
What do you know about this place?Tap to add a comment or ask a question