
Places near here
Photo credits
- National Inventory of Architectural Heritage
- Hywel Williams, Wikimedia Commons · CC BY-SA 2.0
- E. H., Wikimedia Commons · Public domain
- Hywel Williams, Geograph · Creative Commons Attribution-ShareAlike 2.0
- The Speckled Bird, Wikimedia Commons · CC BY-SA 4.0
 Hollymount HouseHouse · 300 yd
Explorer Tom Hollymount House in Cullenagh has that sombre elegance vibe going on. It’s got a lean-to that’s lost its roof, which is very dramatic, and the windows get smaller as you go up, just like your patience.
 Glenabo BridgeBridge · 881 yd
Explorer Tom Glenabo Bridge in Coolmucky is finely executed, which means someone actually cared about how it looked back then. I swear it smells faintly of old trout and regret according to my nose. Carry on walking, but keep an eye out for any suspicious fish jumping out.
Corrin WoodsWood · 1477 ydExplorer Tom Corrin Woods has a prophecy that it would turn into gold by 2025, which is clearly a long-term investment strategy. It’s been waiting since the last century and isn't about to rush things now. Find the date carved somewhere and feel clever.
Coolmucy WoodWood · 1543 ydExplorer Tom Coolmucy Wood thinks Dublin tourists are basically noisy pigeons that forgot how to peck properly. It keeps its distance because it knows we’d try to sell it as an experience. Go with someone who loves old stuff and watch them melt.
 Corrin CrossMonument · 1.0 mi
Explorer Tom Corrin Cross was likely built on some incredibly shady bargain between two locals who probably owed each other money and agreed to meet here instead of going to court. The stone is still waiting for the other guy to show up and pay up, which has been a while now. Count the crows, then count again.
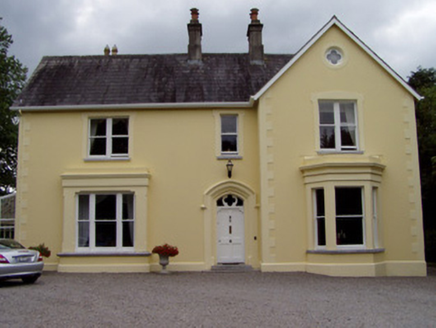 Duntahane HouseHouse · 1.0 mi
Explorer Tom Duntahane House is all about that Victorian Gothic and Tudor Revival vibe, with quatrefoil windows that look like flower petals. It’s unified in its decoration, which is rare for a building with such strong opinions. Bring a jacket because it feels cold and medieval.
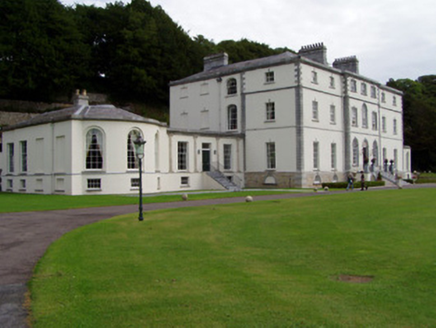 Castle HydeCountry house · 1.2 mi
Explorer Tom Castle Hyde is a large country house built around 1790 for the Hyde family. It has wings and a grand staircase added later by Abraham Hargreave. It’s similar to Cregg House but bigger and more impressive in scale.
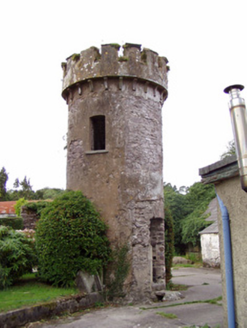 Ballynahina HouseFolly · 1.3 mi
Explorer Tom Ballynahina House folly is tiny and awkwardly close to the main house, like it was shy about being on the prominent site where it should be. It’s all medieval inspiration and eighteenth-century taste, so give it a wink if you spot it hiding out there.
 Castle Hyde (in Ruins)Castle, tower house · 1.3 mi
Explorer Tom Castle Hyde in Castlehyde East, County Cork is wrapped in ivy so thick it looks like it’s trying to disappear. Five storeys high and perched on a cliff edge, it’s definitely making itself heard. Check if that triangular spur is still lurking in the corner!
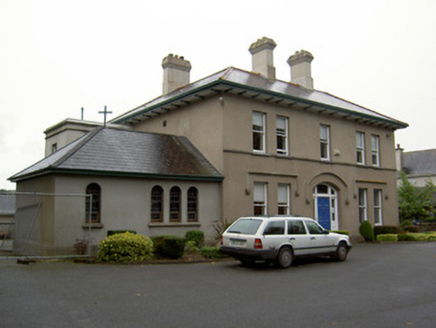 Fermoy Christian Brothers' MonasteryPresbytery/parochial/curate's house · 1.3 mi
Explorer Tom Fermoy Christian Brothers' Monastery in Fermoy, County Cork is a solid block of a building that likes to sit back from the road and judge you. Built around 1890, it's got those overhanging eaves that add a bit of drama. Wave at the oratory window!
 St Bernards WellHoly well · 1.4 mi
Explorer Tom St Bernards Well in Duntahane was built by someone who thought two adjacent wells were enough, but really just created a concrete-lined water system for the River Blackwater to drink from. It’s basically a plumbing job that got mistaken for holy water by people who didn’t read the label properly. Best seen with a hangover and a sausage roll.
 Glanworth CastleCastle · 5.1 mi
Explorer Tom Glanworth Castle in County Cork is probably dreaming of being a grand mansion instead of just standing there looking slightly tired. It might have a hidden cellar full of old letters and gossip. Peek inside.
More historic places in County Cork · All of County Cork

What do you know about this place?Tap to add a comment or ask a question