What is recorded here
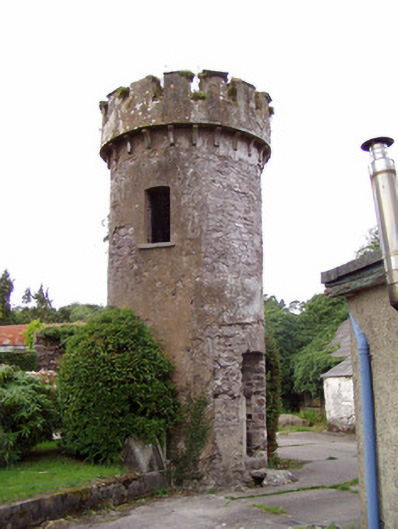
Detached two-stage folly, built c. 1800. Castellated roof with crenellations, supported on corbel table. Rendered coursed rubble sandstone walls. Camber-headed window opening with render sill. Camber-headed doorway with roughly dressed sandstone voussoirs, with rendered steps.
This folly once formed part of the demesne-related structures of Ballynahina House. The folly, inspired by medieval architecture, alludes to the late eighteenth, early nineteenth-century taste for indigenous architectural styles. Typically, follies are located on a prominent site within the demesne; this building, however, is notable, not only for its unusually small size, but also its close proximity to the outbuildings and main house.
From the Buildings of Ireland (National Inventory of Architectural Heritage) record 20903541
This does not grant access. Most recorded buildings are privately owned; view them only from public ground unless the owner allows entry.
Places near here
Photo credits
- Hywel Williams, Wikimedia Commons · CC BY-SA 2.0
- National Inventory of Architectural Heritage
- Hywel Williams, Geograph · Creative Commons Attribution-ShareAlike 2.0
- Mike Searle, Geograph · CC BY-SA 2.0
- Jonathan Thacker, Geograph · CC BY-SA 2.0
 Corrin CrossMonument · 1439 ydCorrin WoodsWood · 1476 yd
 Hollymount HouseHouse · 1.1 miCoolmucy WoodWood · 1.5 mi
 Glenabo BridgeBridge · 1.6 mi
 St Bernards WellHoly well · 2.3 miCappagh XViewpoint · 2.6 mi
 Old Railway ViaductViewpoint · 3.1 mi
 Licklash Castle (in Ruins)Castle, hall-house · 3.6 miLiam BurkeMemorial · 4.7 mi
 Ballyhooly CastleCastle · 5.1 miGraveyard in Killuntin NorthGraveyard · 5.8 mi
More historic places in County Cork · All of County Cork
What do you know about this place?