
What is recorded here
Detached five-bay two-storey house, built c. 1830, having single-bay two-storey return to rear with two-bay single-storey lean-to to return. Pitched slate roof with rendered chimneystacks. Pitched slate roof to return, lean-to now roofless. Roughcast rendered coursed rubble sandstone walls. Square-headed openings with one-over-one pane margined timber sliding sash windows with limestone sills. Elliptical-headed entrance door opening with replacement fanlight and timber panelled double-leaf door, with limestone plinths and advanced by rendered steps. Remains of outbuildings to south-east, with pitched roofs now missing coverings and rubble stone walls. Replacement piers to road entrance.
Set in a mature landscape, this house retains a sombre elegance through its classically inspired façade and the restrained use of ornamentation confined to the margined timber sash windows. The windows diminish in size, in the classical mode. The site retains the remains of outbuildings which add context to the site.
From the Buildings of Ireland (National Inventory of Architectural Heritage) record 20903540
This does not grant access. Most recorded buildings are privately owned; view them only from public ground unless the owner allows entry.
Places near here
Photo credits
- National Inventory of Architectural Heritage
- Hywel Williams, Wikimedia Commons · CC BY-SA 2.0
- Hywel Williams, Geograph · Creative Commons Attribution-ShareAlike 2.0
- Jonathan Thacker, Geograph · CC BY-SA 2.0
- The Speckled Bird, Wikimedia Commons · CC BY-SA 4.0
 Glenabo BridgeBridge · 1180 ydCoolmucy WoodWood · 1314 ydCorrin WoodsWood · 1504 yd
 Corrin CrossMonument · 1.0 mi
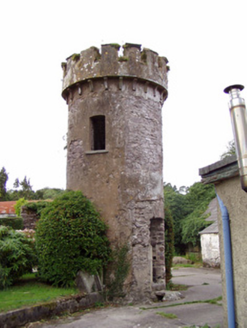 Ballynahina HouseFolly · 1.1 mi
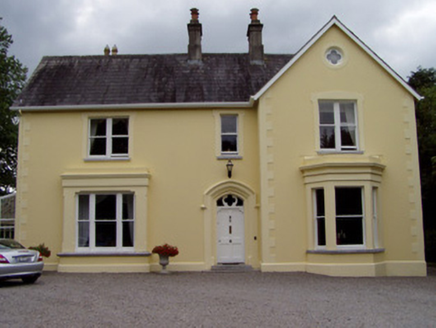 Duntahane HouseHouse · 1.2 mi
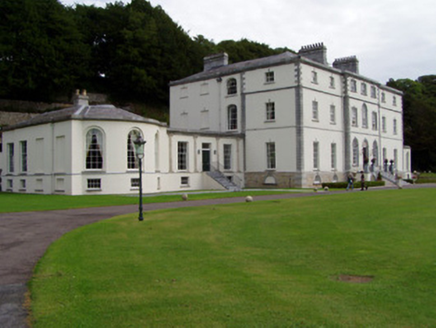 Castle HydeCountry house · 1.3 mi
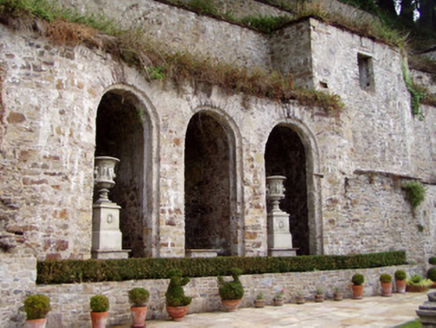 Castle HydeGrotto · 1.4 mi
 Castle HydeWalled garden · 1.4 mi
 St Bernards WellHoly well · 1.6 mi
 Ballyhooly CastleCastle · 4.2 mi
 Glanworth CastleCastle · 5.2 mi
More historic places in County Cork · All of County Cork
What do you know about this place?