What is recorded here
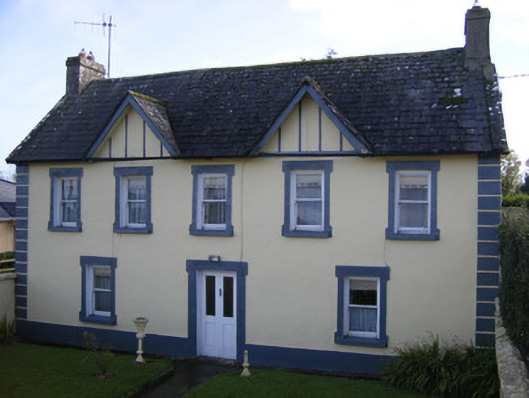
Detached five-bay two-storey house, built c. 1870, having gablets to front (north) elevation. Pitched slate roof with render copings, chimneystacks and timber bargeboards to gablets. Rendered walls with render strip quoins and plinth course. Roughcast rendered walls to east and west elevations. Square-headed openings…
Read the whole record
From the Buildings of Ireland (National Inventory of Architectural Heritage) record 21902037
Places near here
Picture notes
- National Inventory of Architectural Heritage
- Mike Searle, Geograph · Creative Commons Attribution-ShareAlike 2.0
- This file is from the Mechanical Curator collection , a set of over 1 million images scanned from out-of-copyright books and released to Flickr Commons by the British Library. View image on Flickr View all images from book View catalogue entry for book ., Wikimedia Commons · Public domain
- Computer-made picture. It does not show this playground.
- EecherplazGinkgo06.jpg : Cayambe derivative work: Ginkgotree ( talk ), Wikimedia Commons · CC BY-SA 3.0
- Sitomon, Wikimedia Commons · CC BY-SA 2.0
- Adareman, Wikimedia Commons · CC BY-SA 4.0
- Callanmurphy, Wikimedia Commons · CC BY-SA 4.0
- Colin Park, Geograph · CC BY-SA 2.0
 Fulacht fia in AdamswoodFulacht fia · 129 yd
Explorer Tom Fulacht fia in Adamswood has caught my eye in Adamswood, County Limerick. I bet a fulacht fia with a name like that could keep me talking all afternoon; I'm already inventing a daft little scene for it, and I'll stop before it turns into history.
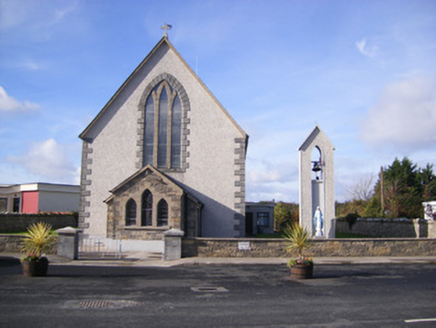 Catholic Church of Saint John the BaptistChurch/chapel · 331 yd
Explorer Tom Catholic Church of Saint John the Baptist has caught my eye in Ballycannon, County Limerick. I bet a church/chapel with a name like that could keep me talking all afternoon; I'm already inventing a daft little scene for it, and I'll stop before it turns into history.
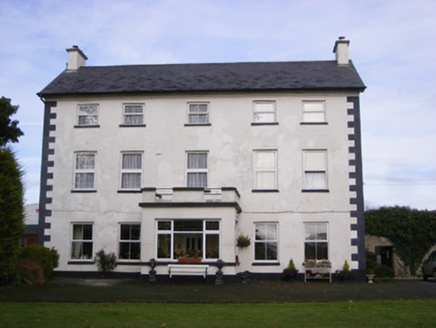 Smithfield HouseHouse · 1033 yd
Explorer Tom Smithfield House has caught my eye in Croagh, County Limerick. I bet a house with a name like that could keep me talking all afternoon; I'm already inventing a daft little scene for it, and I'll stop before it turns into history.
Flat cemetery in CroaghFlat cemetery · 1643 ydExplorer Tom Flat cemetery in Croagh has caught my eye in Croagh, County Limerick. I bet a flat cemetery with a name like that could keep me talking all afternoon; I'm already inventing a daft little scene for it, and I'll stop before it turns into history.
 Clonshire CastleCastle · 1.3 mi
Explorer Tom Clonshire Castle has caught my eye in County Limerick. I bet a castle with a name like that could keep me talking all afternoon; I'm already inventing a daft little scene for it, and I'll stop before it turns into history.
_p171_LIMERICK_-_CAPPAGH_CASTLE.jpg/250px-NEWENHAM(1830)_p171_LIMERICK_-_CAPPAGH_CASTLE.jpg "Photo: This file is from the Mechanical Curator collection , a set of over 1 million images scanned from out-of-copyright books and released to Flickr Commons by the British Library. View image on Flickr View all images from book View catalogue entry for book ., Wikimedia Commons · Public domain") Cappagh CastleCastle · 1.9 mi
Cappagh CastleCastle · 1.9 miExplorer Tom Cappagh Castle has caught my eye in County Limerick. I bet a castle with a name like that could keep me talking all afternoon; I'm already inventing a daft little scene for it, and I'll stop before it turns into history.
 Children's playground3.1 miComputer-made picture. It does not show this playground.
Explorer Tom Children's playground has caught my eye in County Limerick. I bet a children's playground with a name like that could keep me talking all afternoon; I'm already inventing a daft little scene for it, and I'll stop before it turns into history.
 Ginkgo4.2 mi
Explorer Tom Ginkgo has caught my eye in County Limerick. I bet a ginkgo with a name like that could keep me talking all afternoon; I'm already inventing a daft little scene for it, and I'll stop before it turns into history.
 European Yew4.2 mi
Explorer Tom European Yew has caught my eye in County Limerick. I bet a european yew with a name like that could keep me talking all afternoon; I'm already inventing a daft little scene for it, and I'll stop before it turns into history.
 Desmond CastleHeritage attraction · 4.4 mi
Explorer Tom Desmond Castle has caught my eye in County Limerick. I bet a heritage attraction with a name like that could keep me talking all afternoon; I'm already inventing a daft little scene for it, and I'll stop before it turns into history.
 Franciscan AbbeyArchaeological place · 4.6 mi
Explorer Tom Franciscan Abbey has caught my eye in County Limerick. I bet a archaeological place with a name like that could keep me talking all afternoon; I'm already inventing a daft little scene for it, and I'll stop before it turns into history.
 KnockfeerinaMountain / peak · 4.9 mi
Explorer Tom Knockfeerina has caught my eye in County Limerick. I bet a mountain / peak with a name like that could keep me talking all afternoon; I'm already inventing a daft little scene for it, and I'll stop before it turns into history.
More historic places in County Limerick · All of County Limerick
What do you know about this place?Tap to add a comment or ask a question