What is recorded here
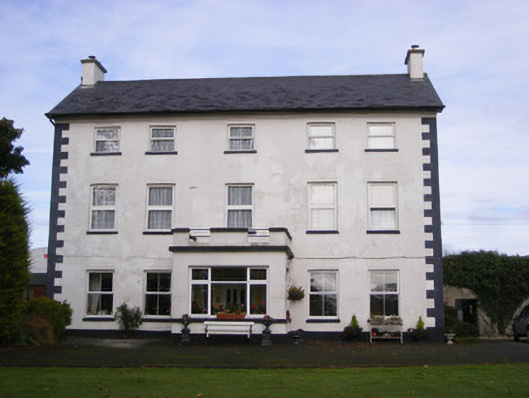
Smithfield House in Croagh has windows that get smaller the higher you look, as though whoever paid for it grew steadily less delighted with the bill. By the top floor, daylight was being admitted on a trial basis.
Detached five-bay three-storey house, built c. 1780, having crenellated porch to front (south) elevation and two-storey recent extensions to rear (north) elevation. Pitched slate roof with rendered chimneystacks. Rendered walls, render quoins and plinth course. Square-headed openings having painted stone sills and replacement uPVC windows. Square-headed opening to porch with glazed overlight over timber panelled door having flanking sidelights. Pair of square-profile rubble limestone piers to south and rubble limestone boundary walls with limestone cappings.
The form of this handsome Georgian house is typical of higher status homes built in the eighteenth century. The classically inspired design, enhanced by the diminishing windows emphasises the façade's vertical nature. The use of diminishing windows is a common feature of such houses in Limerick.
From the Buildings of Ireland (National Inventory of Architectural Heritage) record 21902035
This does not grant access. Most recorded buildings are privately owned; view them only from public ground unless the owner allows entry.
Places near here
Photo credits
- National Inventory of Architectural Heritage
- Mike Searle, Geograph · Creative Commons Attribution-ShareAlike 2.0
- This file is from the Mechanical Curator collection , a set of over 1 million images scanned from out-of-copyright books and released to Flickr Commons by the British Library. View image on Flickr View all images from book View catalogue entry for book ., Wikimedia Commons · Public domain
- EecherplazGinkgo06.jpg : Cayambe derivative work: Ginkgotree ( talk ), Wikimedia Commons · CC BY-SA 3.0
- Sitomon, Wikimedia Commons · CC BY-SA 2.0
- Adareman, Wikimedia Commons · CC BY-SA 4.0
- Peter Craine, Wikimedia Commons · CC BY-SA 2.0
- Callanmurphy, Wikimedia Commons · CC BY-SA 4.0
- Colin Park, Geograph · CC BY-SA 2.0
Enclosure in CroaghEnclosure · 626 yd Castle Farm HouseHouse · 975 ydCatholic Church of Saint John the BaptistChurch/chapel · 1322 ydClonshire CastleCastle · 1324 ydFlat cemetery in CroaghFlat cemetery · 1.0 miCappagh CastleCastle · 1.8 miGinkgo3.7 miEuropean Yew3.7 miDesmond CastleHeritage attraction · 3.8 miAdare Desmond CastleMedieval castle · 3.8 miFranciscan AbbeyArchaeological place · 4.0 miKnockfeerinaMountain / peak · 5.2 mi
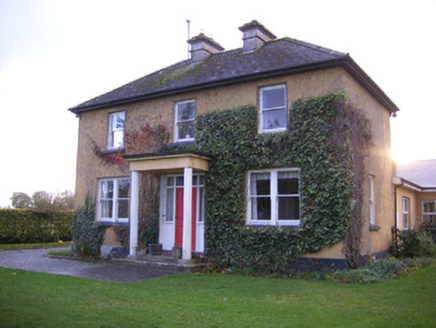 Castle Farm HouseHouse · 975 yd
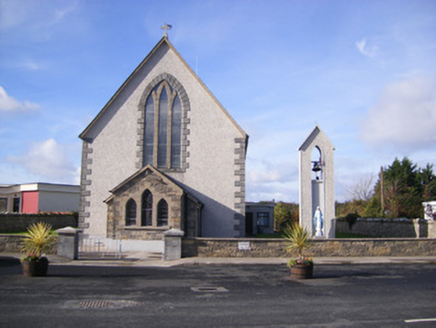 Catholic Church of Saint John the BaptistChurch/chapel · 1322 yd
 Clonshire CastleCastle · 1324 ydFlat cemetery in CroaghFlat cemetery · 1.0 mi
_p171_LIMERICK_-_CAPPAGH_CASTLE.jpg/250px-NEWENHAM(1830)_p171_LIMERICK_-_CAPPAGH_CASTLE.jpg "Photo: This file is from the Mechanical Curator collection , a set of over 1 million images scanned from out-of-copyright books and released to Flickr Commons by the British Library. View image on Flickr View all images from book View catalogue entry for book ., Wikimedia Commons · Public domain") Cappagh CastleCastle · 1.8 mi
Cappagh CastleCastle · 1.8 mi Ginkgo3.7 mi
 European Yew3.7 mi
 Desmond CastleHeritage attraction · 3.8 mi
 Adare Desmond CastleMedieval castle · 3.8 mi
 Franciscan AbbeyArchaeological place · 4.0 mi
 KnockfeerinaMountain / peak · 5.2 mi
More historic places in County Limerick · All of County Limerick
What do you know about this place?