What is recorded here
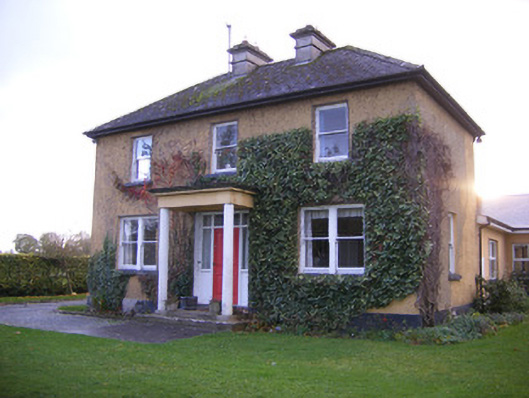
Castle Farm House in Graigue pairs its downstairs windows but gives the upstairs ones separate openings. Courtship in the parlour, separate rooms at bedtime. Even the glass isn’t getting past the mother.
Detached three-bay two-storey house, built c. 1860, having portico to front (east) elevation and extensions to rear (west) elevation. Hipped slate roof with rendered chimneystacks. Roughcast rendered walls and render plinth course. Square-headed openings to first floor having one-over-one pane timber sliding sash windows and concrete sills. Square-headed openings to ground floor with bipartite one-over-one pane timber sliding sash windows and concrete sills. Square-headed opening having glazed overlight over timber panelled door with flanking sidelights and timber risers. Portico comprising concrete columns and rendered entablature. Pair of square-profile rendered piers with pedimented caps and double-leaf metal gates. Rendered boundary walls to site having render plinth courses and copings.
This is an attractive and well-maintained house, which retains much of its original character despite additions to the rear. The different fenestration types distinguish the ground and first floors, as well as adding interest to the façade. Its setting, with garden and boundary walls, remains intact.
From the Buildings of Ireland (National Inventory of Architectural Heritage) record 21902034
This does not grant access. Most recorded buildings are privately owned; view them only from public ground unless the owner allows entry.
Places near here
Photo credits
- Mike Searle, Geograph · Creative Commons Attribution-ShareAlike 2.0
- National Inventory of Architectural Heritage
- This file is from the Mechanical Curator collection , a set of over 1 million images scanned from out-of-copyright books and released to Flickr Commons by the British Library. View image on Flickr View all images from book View catalogue entry for book ., Wikimedia Commons · Public domain
- EecherplazGinkgo06.jpg : Cayambe derivative work: Ginkgotree ( talk ), Wikimedia Commons · CC BY-SA 3.0
- Sitomon, Wikimedia Commons · CC BY-SA 2.0
- Adareman, Wikimedia Commons · CC BY-SA 4.0
- Peter Craine, Wikimedia Commons · CC BY-SA 2.0
- Callanmurphy, Wikimedia Commons · CC BY-SA 4.0
 Clonshire CastleCastle · 401 ydEnclosure in CroaghEnclosure · 596 yd
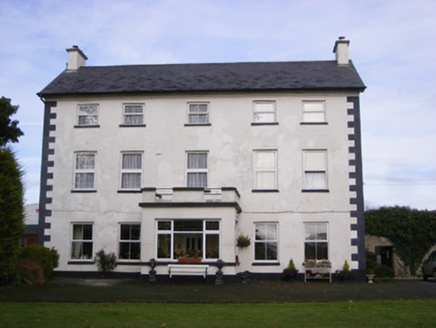 Smithfield HouseHouse · 975 yd
 bridge1314 ydFlat cemetery in CroaghFlat cemetery · 1.3 mi
_p171_LIMERICK_-_CAPPAGH_CASTLE.jpg/250px-NEWENHAM(1830)_p171_LIMERICK_-_CAPPAGH_CASTLE.jpg "Photo: This file is from the Mechanical Curator collection , a set of over 1 million images scanned from out-of-copyright books and released to Flickr Commons by the British Library. View image on Flickr View all images from book View catalogue entry for book ., Wikimedia Commons · Public domain") Cappagh CastleCastle · 1.9 miFlat cemetery in Kiltenan SouthFlat cemetery · 1.9 mi
Cappagh CastleCastle · 1.9 miFlat cemetery in Kiltenan SouthFlat cemetery · 1.9 mi Ginkgo3.3 mi
 European Yew3.3 mi
 Desmond CastleHeritage attraction · 3.4 mi
 Adare Desmond CastleMedieval castle · 3.4 mi
 Franciscan AbbeyArchaeological place · 3.6 mi
More historic places in County Limerick · All of County Limerick
What do you know about this place?