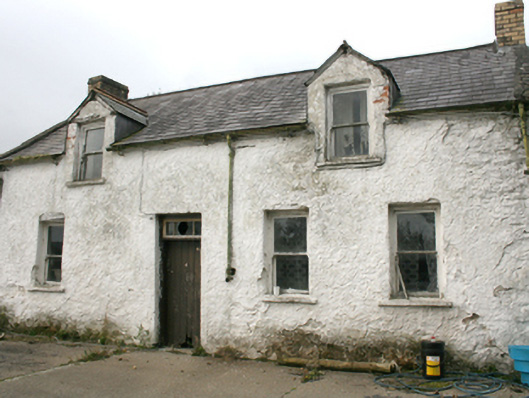
What is recorded here
Four-bay single-storey house with half dormer attic, built c. 1880. Pitched slate roof with grey clayware ridge tiles, terracotta ridge tiles to dormer roofs, gable copings, yellow brick chimneystacks, with terracotta pots, cast-iron rainwater goods. Painted roughcast rendering over red brick and random rubble stone walls. Square-headed window openings with smooth rendered reveals, one-over-one timber horned sash windows, painted stone sills. Square-headed door opening with smooth rendered reveal, overlight and timber battened door. Set within own grounds, with outbuildings to both gables, with pitched slate roofs and roughcast rendered walls; boundary wall to east, with square gate piers mounted with wrought-iron gates.
A late nineteenth-century vernacular house sited in what was a small vernacular settlement. It is not shown on the Ordnance Survey first edition six-inch map of c. 1837 but is on the 1897-1913 map. Although now in poor condition, it is one of the last houses to be built in the area in the classic vernacular tradition. It retains most of its original features, slate roof, horned timber sash windows and the original timber door.
This does not grant access. Most recorded buildings are privately owned; view them only from public ground unless the owner allows entry.
Places near here
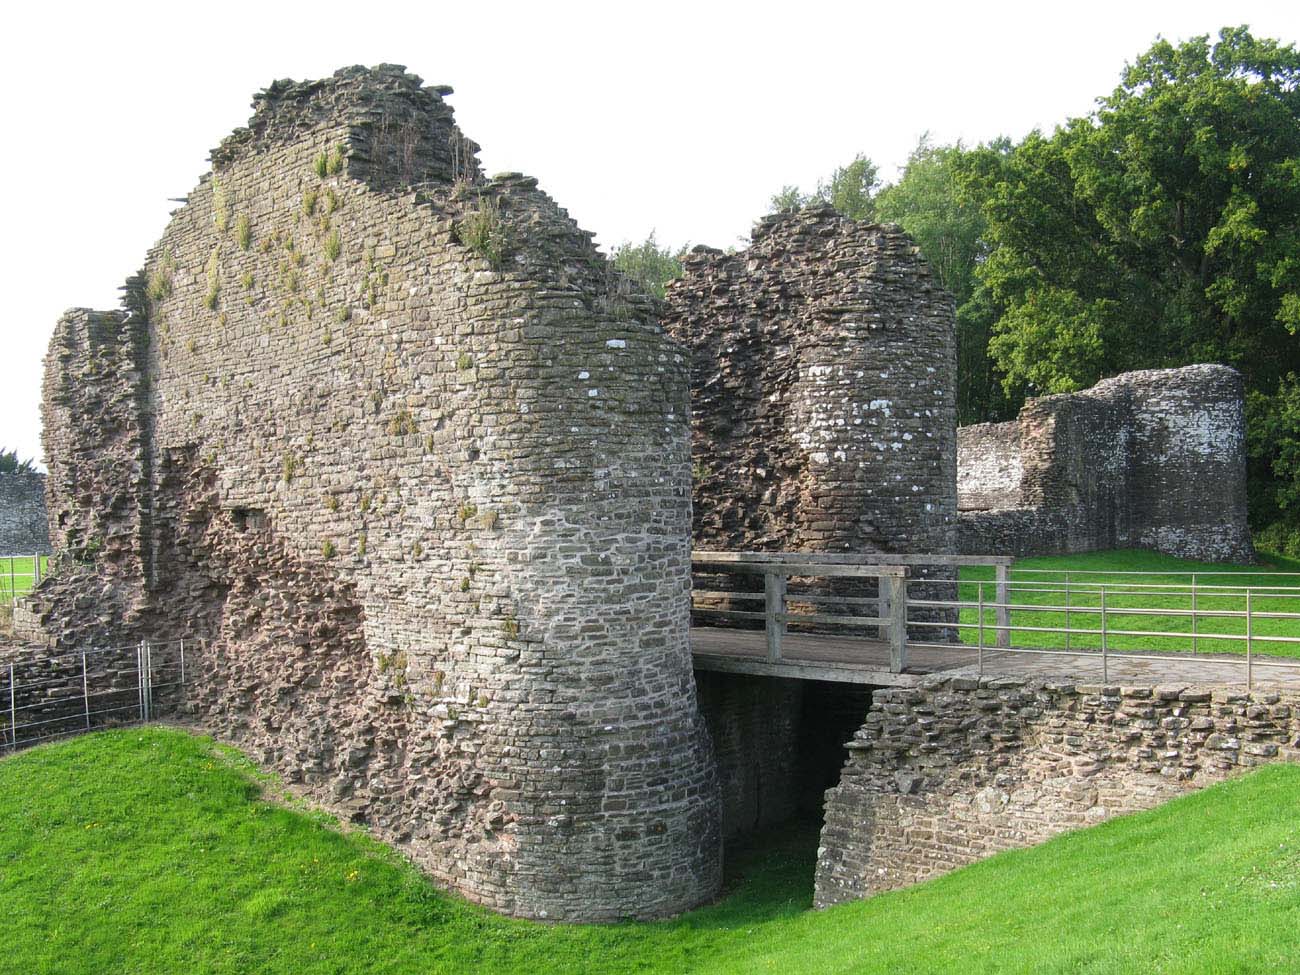 Whitecastle Fairy FortFairy fort / earthen ringfort · 841 yd
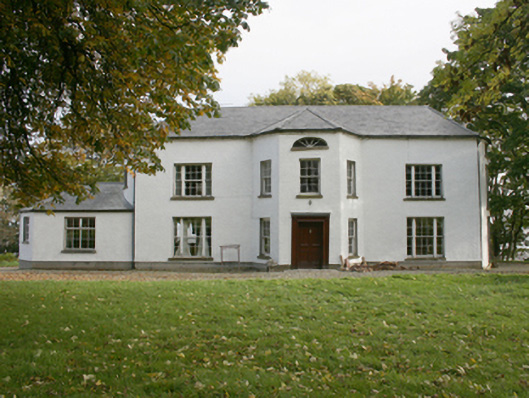 White Castlecountry house · 1084 yd
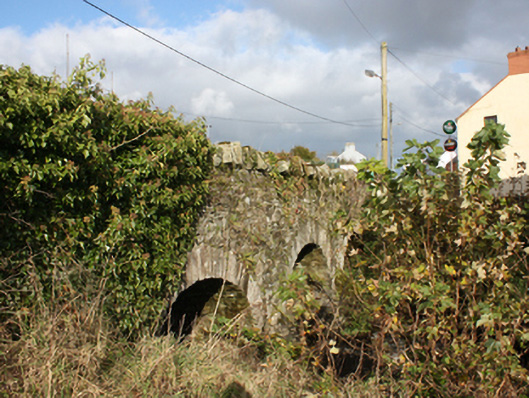 bridgebridge · 1.0 mi
 Quigley's PointHeadland · 1.1 mi
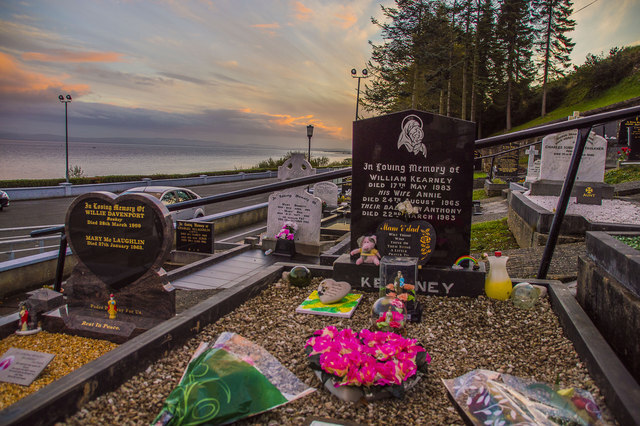 Drung GraveyardBurial ground · 1.5 mi
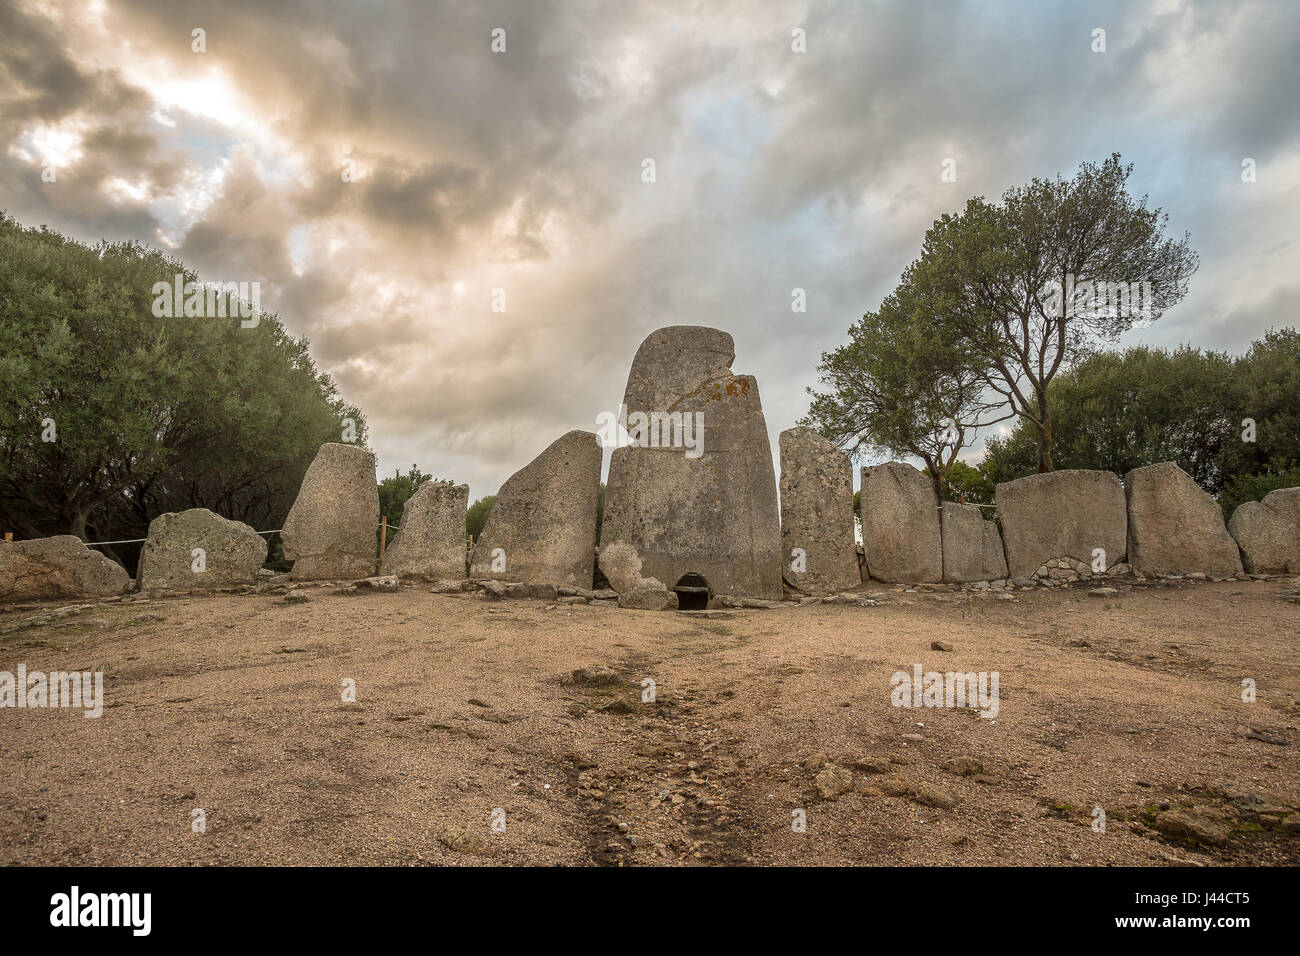 Giant's GraveArchaeological place · 1.9 mi
 Site of Red CastleCastle, unclassified · 2.9 mi
 CroaghmoreMountain / peak · 3.0 mi
 Castle CaryCastle, unclassified · 4.3 mi
 Eskaheen GraveyardGraveyard · 5.2 mi
 CrockavishaneMountain / peak · 5.2 mi
 Muff ForestWoodland walk · 5.9 mi
Other information
Photo: National Inventory of Architectural Heritage · Website use allowed for educational or private purposes with source credit