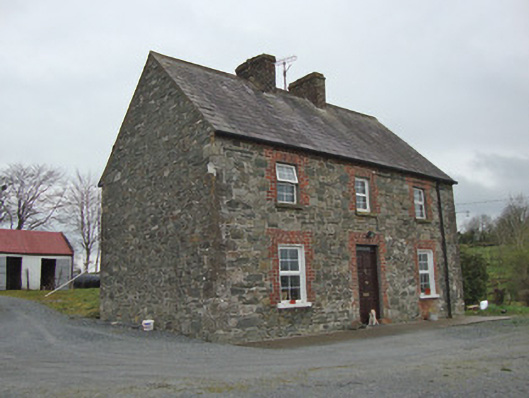
What is recorded here
Detached three-bay two-storey farmhouse, built c.1890, on site of earlier farm complex, with outbuildings to rear (west). Pitched slate roof, having two brown-brick chimneystacks, and replacement uPVC rainwater goods. Coursed rubble limestone walls with rowlock brick eaves and dressed quoins. Gauged red brick…
Read the whole record
From the Buildings of Ireland (National Inventory of Architectural Heritage) record 41401420
Places near here
Photo credits
- National Inventory of Architectural Heritage
- Maker not stated on source page, www.flickr.com
- Maker not stated on source page, commons.wikimedia.org
- Maker not stated on source page, www.alamy.com
- Fintan McTiernan; published by Monaghan GAA, www.flickr.com
- Fintan McTiernan / Monaghan GAA official Flickr, www.flickr.com
- Maker not stated on source page, ru.pinterest.com
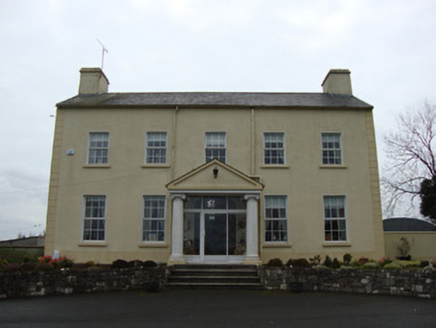 Glebe HouseRectory/glebe/vicarage/curate's house · 923 yd
Explorer Tom Glebe House in Terrygeely would survive a zombie attack by locking its single front door. It’s been sitting there since…
 Saint Patrick's Church (Tullycorbet)Church/chapel · 1055 yd
Explorer Tom Saint Patrick's Church (Tullycorbet) was saved by a hero nobody remembers who fixed the spire. It’s ruined but the cut…
 Braddocks Presbyterian ChurchMonument · 1.1 mi
Explorer Tom Braddocks Presbyterian Church is still judging the younger monuments across the road for their lack of fancy dressing.…
 Standing stone in Corfad (monaghan By)Standing stone · 1.1 mi
Explorer Tom Standing stone in Corfad ended up in the wrong place because it got drunk on a full moon and wandered off the map. It…
 post box1.5 mi
Explorer Tom Post box in Cornahoe, Monaghan, is wedged into a school wall like it owns the place. Rumor says a bishop once refused…
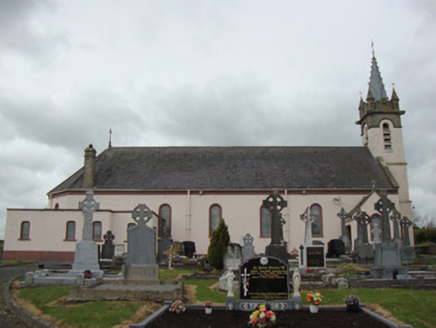 Catholic Church of Our Lady of the Most Holy RosaryChurch/chapel · 1.5 mi
Explorer Tom Catholic Church of Our Lady of the Most Holy Rosary is proud of its zinc-clad tower, added in 1897. It’s been around…
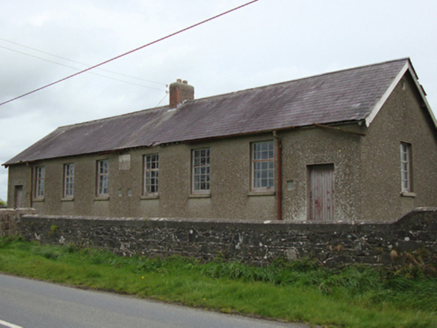 Corvoy National SchoolSchool · 1.5 mi
Explorer Tom Corvoy National School has a local who claims he invented the concept of homework inside these four walls in 1902. He…
 Fairy fort / earthen ringfort in AnnahubyFairy fort / earthen ringfort · 1.6 mi
Explorer Tom Fairy fort / earthen ringfort in Annahuby is secretly proud of the potato it grew last year right inside its haggard…
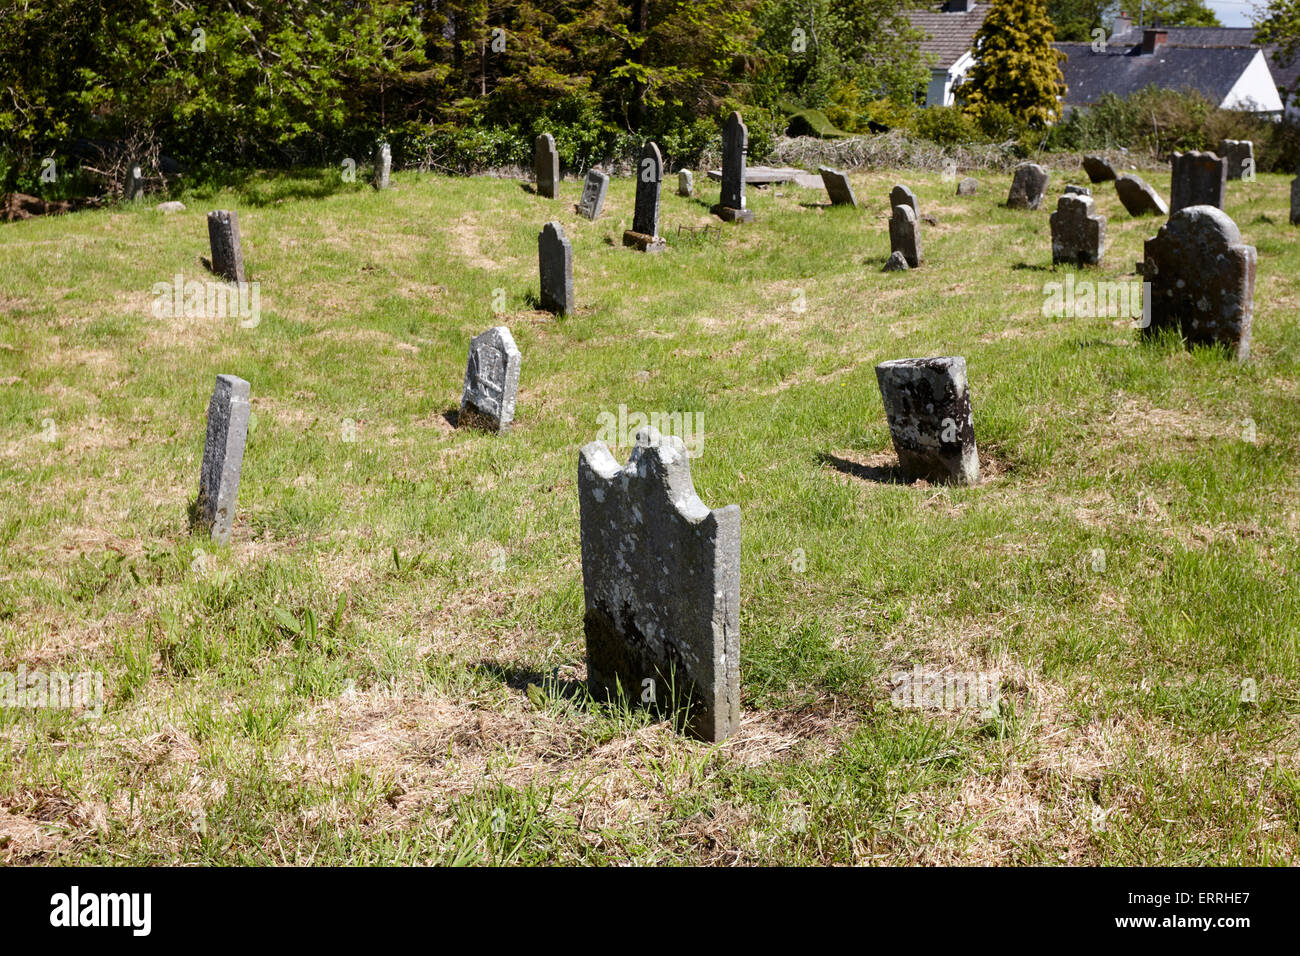 Mapped cemeteryCemetery · 2.0 mi
Explorer Tom A fairy dispute over parking rights started this Mapped cemetery, and now every car that parks there gets its wheels…
 Páirc Na Seamróige, Cremartin ShamrocksGAA ground · 4.0 mi
 Páirc Uí Néill, Doohamlet O'NeillsGAA ground · 5.2 mi
 Mapped graveyardGraveyard · 6.6 mi
Explorer Tom this Mapped graveyard in County Monaghan has a ghost that’s too lazy to haunt it because he prefers to nap in the warm…
More historic places in County Monaghan · All of County Monaghan

What do you know about this place?Tap to add a comment or ask a question