
What is recorded here
Pair of semi-detached three-bay two-storey former social houses, built c.1950, with flat-roofed extensions to rear (east). Now in use as private houses. Hipped pantile roofs with roughcast rendered chimneystacks and eaves course with uPVC rainwater goods. Roughcast rendered walls with rendered platband to ground floor. Square-headed window openings with concrete sills throughout, having timber-framed tripartite windows containing one-over-two pane timber sliding sash windows. Square-headed door openings with timber panelled doors and sidelight set within concrete porches with concrete canopies. Square-profile roughcast rendered piers and boundary walls to front of site.
A pair of relatively intact social houses, built by the local authority to a set design in the mid twentieth century. Unusually, they retain much of their historic form and fabric, including timber sash windows and concrete porches. This housing type is increasingly altered and rarely found with some much of its character intact.
This does not grant access. Most recorded buildings are privately owned; view them only from public ground unless the owner allows entry.
Places near here
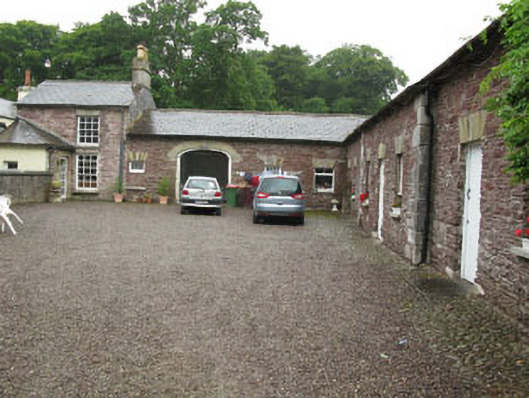 Ardnaleefarmyard complex · 275 yd
 monumentmonument · 366 yd
 Conor LuceyMemorial · 496 yd
 BallyCannon Boys MemorialMemorial · 568 yd
 Holy well in BallycannonHoly well · 1138 yd
 Jewish Burial GroundBurial ground · 1167 yd
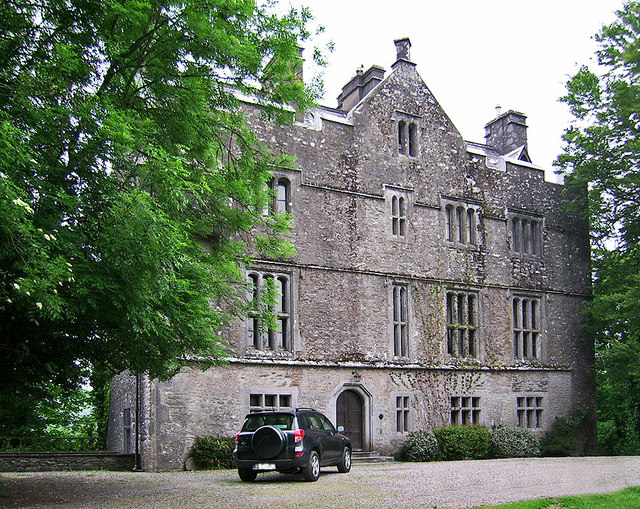 Carrigrohane Castle (in Ruins)Castle, Anglo-Norman masonry castle · 1200 yd
 Stone BeachBeach / strand · 1538 yd
 Welcome to KillardVisitor information · 1.2 mi
 Blarney lake bird nest islandIslet · 1.2 mi
 Fox's Rock WoodWood · 1.3 mi
 Blarney LakeVisitor information · 1.3 mi
Other information
Photo: National Inventory of Architectural Heritage · Website use allowed for educational or private purposes with source credit