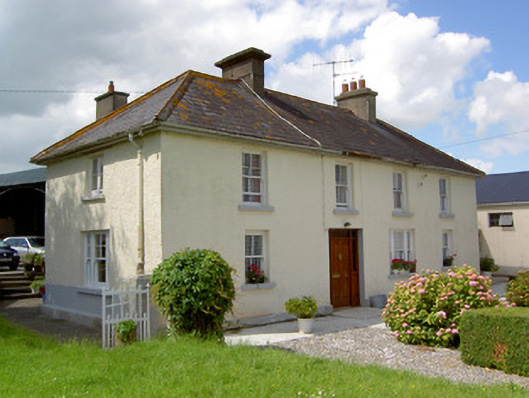
Places near here
Photo credits
- National Inventory of Architectural Heritage
- Mike Searle, Wikimedia Commons · CC BY-SA 2.0
- Ronnie Nijboer, Wikimedia Commons · CC0
- Steven Brown, Geograph · Creative Commons Attribution-ShareAlike 2.0
- Dublin Castle RIC, Wikimedia Commons · Public domain
- Willow, Wikimedia Commons · CC BY 2.5
- Graham Horn, Wikimedia Commons · CC BY-SA 2.0
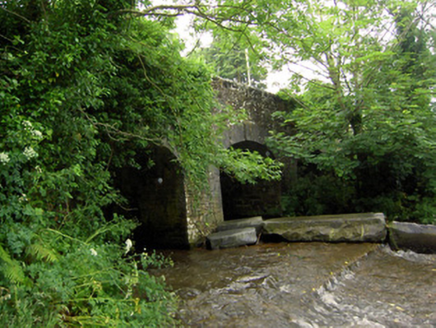 Rossmore BridgeBridge · 190 yd
Explorer Tom Rossmore Bridge in Coolanga Upper thinks tourists from Dublin are too noisy to appreciate its cut limestone voussoirs…
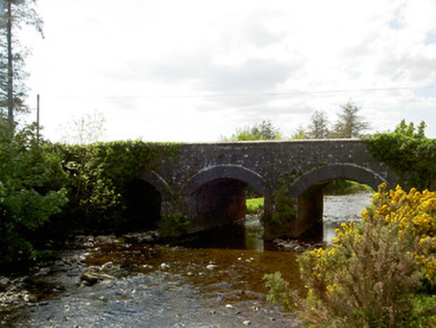 Clone BridgeBridge · 1498 yd
Explorer Tom Clone Bridge in Clonedarby was built by someone who was definitely thinking about lunch while laying those dressed…
Clonoulty HillMountain / peak · 1.7 miExplorer Tom Clonoulty Hill has very strong opinions on modern buildings, specifically that they’re all ugly and should be replaced…
TobernakillaHoly well · 1.9 miExplorer Tom Tobernakilla is just a hole in the ground that survived the zombie apocalypse by pretending to be a puddle, and…
_-_geograph.org.uk_-_4568823.jpg/250px-Castles_of_Munster,_Ballagh,_Tipperary_(2)_-_geograph.org.uk_-_4568823.jpg "Photo: Mike Searle, Wikimedia Commons · CC BY-SA 2.0") Ballagh CastleCastle, tower house · 2.3 mi
Ballagh CastleCastle, tower house · 2.3 miExplorer Tom Ballagh Castle is missing its north and east walls because the weather filed a formal complaint about it standing there…
Ring HillMountain / peak · 2.6 miExplorer Tom Ring Hill posts photos of itself with the caption 'just a hill, no ring' because it thinks that makes it mysterious…
 Wych Elm3.8 mi
Explorer Tom Wych Elm in Tipperary has a family tree that is mostly made up by people who want to claim they’re related to royalty.…
 Ardmayle Castle (in Ruins)Bawn · 4.7 mi
Explorer Tom The Ardmayle bawn is basically a giant limestone box where a fox once tried to run for county council and lost badly.…
 Grave YardGraveyard · 5.0 mi
Explorer Tom Graveyard in Ardmayle claims a local poet fell into the ditch nearby just to get a better angle for his next ballad.…
 Soloheadbeg AmbushAmbush · 9.0 mi
Explorer Tom The Soloheadbeg Ambush is where some guys hid in a cart of guns and waited for the wrong time to fire. The local sheep…
 European ash9.7 mi
Explorer Tom European ash in County Tipperary would order a full chippy with extra gravy and a side of chips shaped like its own…
 The Maid of ErinMemorial · 12 mi
Explorer Tom The Maid of Erin has a curse that only affects people who don’t wave at her statue. She’s standing on a street corner…
More historic places in County Tipperary · All of County Tipperary

What do you know about this place?Tap to add a comment or ask a question