What is recorded here
Connor O'Dwyer held the small castle in Ballagh when the Civil Survey recorded it in 1654, but even then it wanted repair and kept four cabins beside its stone frame. The tower rose three storeys above flat, poorly drained grassland, giving its occupants unbroken views in every direction while rain and damp worked at its walls. Its main hall sat over a barrel vault and faced south and west through ogee-headed windows, brightening a room where people likely lived, argued, warmed themselves and watched the open land. Much of the castle has since disappeared, leaving only part of the west and south walls to mark the shape of a house that once stood complete.
In flat, poorly drained grassland with good views in all directions. Described in the Civil Survey (1654-6) as 'one small castle wantinge repaire with fower Cabbyns' (Simington 1934 vol. 2, 95), in the possession of Connor O'Dwyer of Ballagh (ibid.). Described in the OS letters as a square castle of which the N and E walls missing except a portion of the SE angle and measured 29 feet 4 inches [9.4m] E-W by 29 feet [8.8m] N-S, with walls forty feet [12m] high and 6 feet 6 inches [1.95m] thick, with a pointed doorway on the E wall near the SE angle (O'Flanagan 1930 vol. 1, 103). Today the building is missing its SE angle and E doorway and consists of a rectangular masonry structure (ext. dims. 8.2m N-S;7.6m E-W; wall T 1.7m) of which only the partial remains of the W and S walls survive (approx. H 13m). It was built of roughly coursed limestone rubble with dressed quoin stones and a slight base-batter (H 2.1m; Wth 0.3m). It stands three storeys high, and had a barrel vault over the first floor and a wooden floor over the ground floor which was carried on large joist holes (H above floor 3.2m) still visible in the W wall. The main hall was the chamber over the vault which had the best and largest windows in the form of a twin-light ogee-headed window set in the centre of the S and W walls of which only the S window partially survives with evidence of a decorated spandrel. There is good quality arcading on the inner face of the W wall at first-floor level, a destroyed wall-walk carried on corbels visible on the inner face of the W wall and a destroyed bartizan at the SW angle at wall-walk level, of which only the corbels survive. A double-splayed single-light window is set into the centre of the S and W walls at ground-floor level and single-light flat-headed windows in the centre of the S and W walls at first-floor level. There is no surviving evidence of any doorway or stairs. Three wall niches survive at ground-floor level in the S wall and two in the W wall.
Compiled by: Jean Farrelly
Date of upload: 26 August 2011
Conn held Ballagh Castle in the mid-17th century, as recorded in the Civil Survey of 1654–56. The castle is remembered as a small, dilapidated structure with four cabins, reflecting the state of many Irish castles during the post-Confederate Wars period of decline.
The monument record does not grant public access. Check the route and ask the landowner before entering private land.
- What survives
- Recorded monument
Places near here
 Ballagh CastleCastle · 2 yd
 Parknamoe FortFairy fort / earthen ringfort · 863 yd
 IndicatedEnclosure · 882 yd
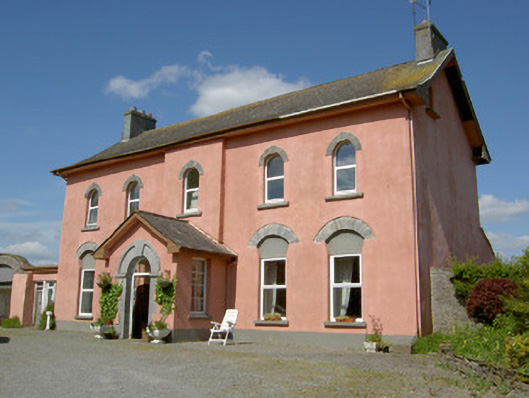 Cappamurracountry house · 1114 yd
 Kilmore Church (in Ruins)Church · 1522 yd
 CastleCastle, unclassified · 1.1 mi
 Wych ElmWych Elm · 1.9 mi
 Woodcock GroveWood · 2.2 mi
 Clonoulty HillMountain / peak · 2.2 mi
 Ring HillMountain / peak · 4.7 mi
 Hore AbbeyHeritage attraction · 5.8 mi
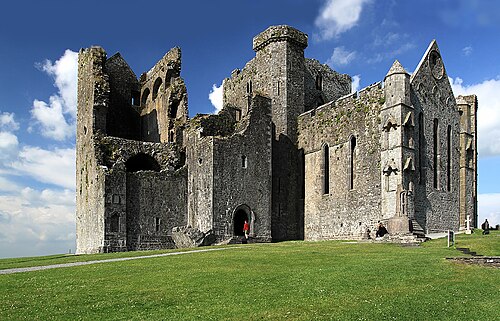 Rock of CashelHeritage attraction · 5.9 mi