What is recorded here
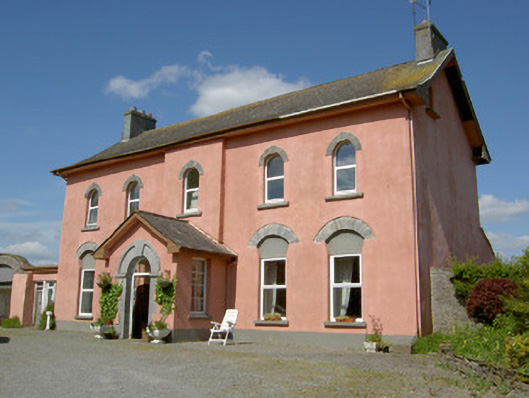
Detached formerly T-plan five-bay two-storey house, built c. 1720, with attic, shallow breakfront with gable-fronted entrance porch to front with windows to side walls, and having central return, slightly lower two-storey addition and single- and two-storey extensions to rear and north-west. Pitched sprocketed artificial slate roof with overhanging eaves and rendered chimneystacks, one projecting to south-west gable. Painted roughcast rendered walls with smooth rendered plinth. Façade has round-headed window openings to first floor with cut limestone voussoirs and keystones and segmental-arched openings to ground floor with roughly-dressed voussoirs narrowing from impost level to flat-headed windows. Square-headed windows to rear. Painted sills and replacement uPVC windows throughout except for one timber sliding sash three-over-six window to return. Round-headed tooled limestone doorcase with block-and-start surround, voussoirs, having hood-moulding linking raised keystone to imposts. Replacement timber door with plain fanlight and inner doorway with spoked fanlight. Ranges of outbuildings to rear with rubble limestone walls and cut limestone segmental-headed arches. Rendered rubble limestone coach house to north-east range with pedimented bellcote with croix pommées over segmental carriage arch with imposts. Cast-iron pump to courtyard.
The classical proportions enhance the form and scale of this imposing house. The stone doorcase and the unusual limestone voussoirs to the windows enliven the otherwise regular form of the building. The related outbuildings contribute to the setting of the house.
From the Buildings of Ireland (National Inventory of Architectural Heritage) record 22205210
This does not grant access. Most recorded buildings are privately owned; view them only from public ground unless the owner allows entry.
Places near here
Photo credits
- National Inventory of Architectural Heritage
- Ronnie Nijboer, Wikimedia Commons · CC0
- Willow, Wikimedia Commons · CC BY 2.5
- dougf, Geograph · CC BY-SA 2.0
- Jamie Carroll, Geograph · CC BY-SA 2.0
- Hajotthu, Wikimedia Commons · CC BY-SA 3.0
- Jonjobaker, Wikimedia Commons · CC BY-SA 4.0
- Neil Theasby, Geograph · CC BY-SA 2.0
Parknamoe FortFairy fort / earthen ringfort · 284 yd Drummona HouseRectory/glebe/vicarage/curate's house · 1406 ydTobernakillaHoly well · 1.0 miGrene ParkCountry house · 1.1 miWych Elm1.2 miEuropean ash2.4 miBallynahinch Castle (in ruins)Castle, tower house · 4.2 miGrantstown Castle (in ruins)Castle, tower house · 4.8 miRing HillMountain / peak · 5.1 miHore AbbeyHeritage attraction · 5.6 miHore AbbeyHeritage attraction · 5.6 miThe Rock Of CashelVisitor information · 5.8 mi
 Drummona HouseRectory/glebe/vicarage/curate's house · 1406 ydTobernakillaHoly well · 1.0 mi
 Grene ParkCountry house · 1.1 mi
 Wych Elm1.2 mi
 European ash2.4 mi
 Ballynahinch Castle (in ruins)Castle, tower house · 4.2 mi
 Grantstown Castle (in ruins)Castle, tower house · 4.8 miRing HillMountain / peak · 5.1 mi
 Hore AbbeyHeritage attraction · 5.6 mi
 Hore AbbeyHeritage attraction · 5.6 mi
 The Rock Of CashelVisitor information · 5.8 mi
More historic places in County Tipperary · All of County Tipperary
What do you know about this place?