What is recorded here
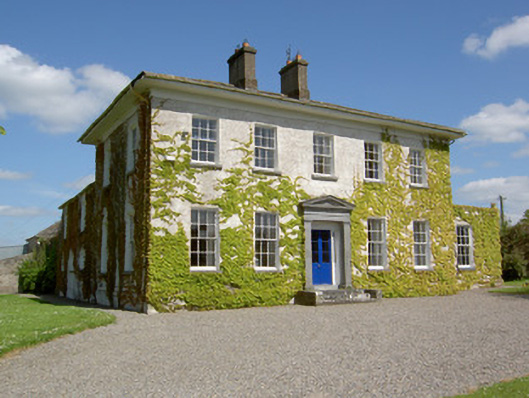
Detached five-bay two-storey former rectory, built c. 1810, with lower hipped three-bay two-storey block and lean-to two-storey addition to rear and recessed single-bay addition to south-east. Now in use as private house. Hipped slate roof with rendered chimneystacks, cast-iron rainwater goods and overhanging eaves. Painted roughcast rendered walls having smooth rendered plinth to front block. Square-headed window openings with six-over-six pane timber sliding sash windows and having some three-over-three pane to rear block, all with tooled limestone sills. Square-headed door opening with double-leaf glazed timber panelled door with fluted pilasters, paned sidelights and panelled overdoor, recessed into cut limestone pedimented porch with pilasters and limestone steps. Two-storey outbuildings to yard with hipped slate roof, painted smooth rendered walls, and having square-headed openings with timber battened doors and half-doors. Walled garden located to south-east of site. Quadrant entrance gateway with rubble limestone walls and piers having wrought-iron vehicular gates and pedestrian side-gate.
This house is carefully proportioned with symmetrically-spaced windows and centrally-placed chimneystacks. The finely-made classically-designed doorcase with pediment gives the building a sense of grandeur which is further enhanced by its tall windows. The retention of roof and windows contributes to the heritage value of the building and the associated outbuildings contribute to its setting.
This does not grant access. Most recorded buildings are privately owned; view them only from public ground unless the owner allows entry.
Places near here
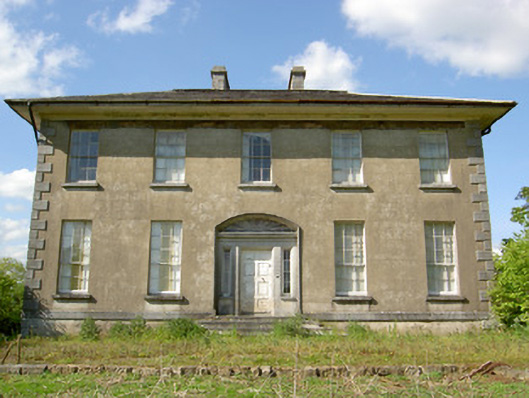 Grene Parkcountry house · 445 yd
 Wych ElmWych Elm · 757 yd
 Woodcock GroveWood · 1376 yd
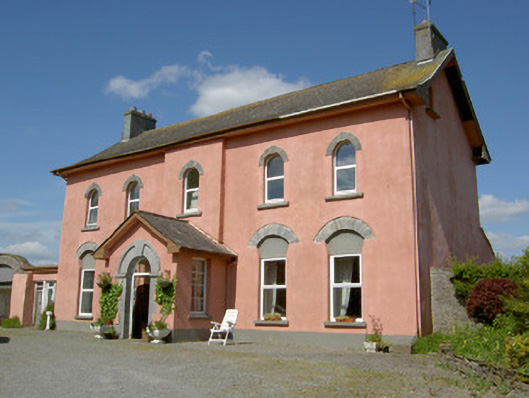 Cappamurracountry house · 1406 yd
 IndicatedEnclosure · 1617 yd
 Parknamoe FortFairy fort / earthen ringfort · 1666 yd
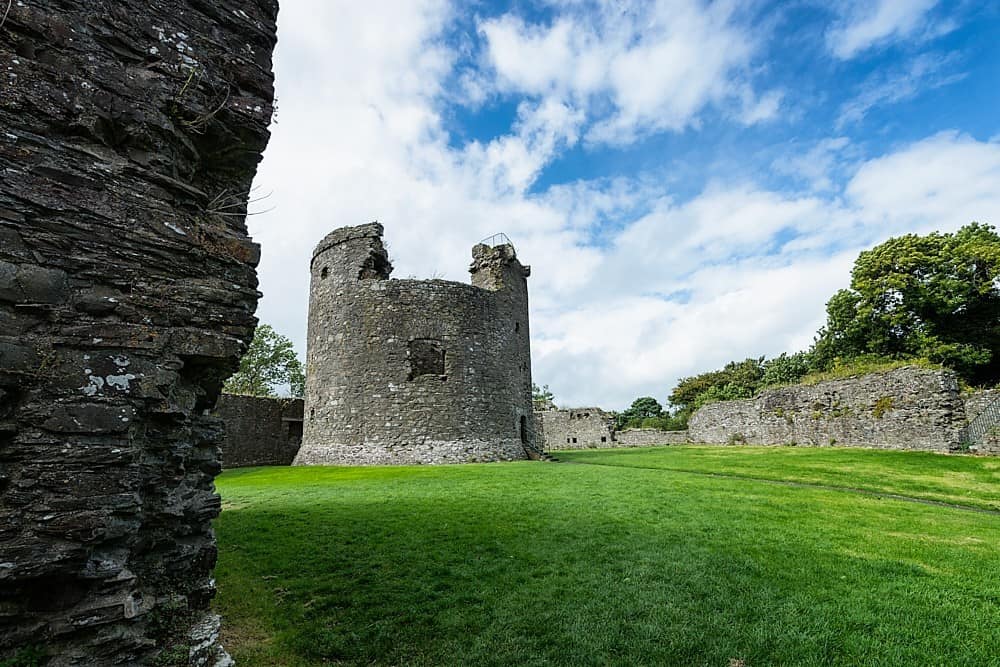 Site of CastleCastle, unclassified · 1.0 mi
 Ballagh CastleCastle · 1.4 mi
 Hore AbbeyHeritage attraction · 5.5 mi
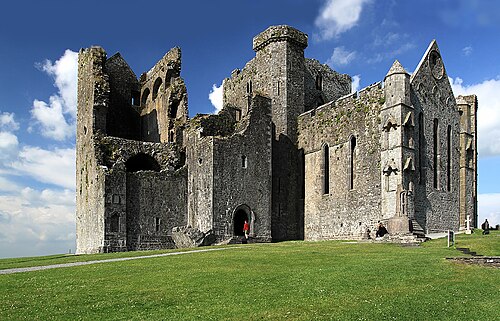 Rock of CashelHeritage attraction · 5.7 mi
 The Rock Of CashelVisitor information · 5.8 mi
 I.R.A. 3rd. Tipperary Brigade MemorialMemorial · 8.2 mi
Other information
Photo: National Inventory of Architectural Heritage · Website use allowed for educational or private purposes with source credit