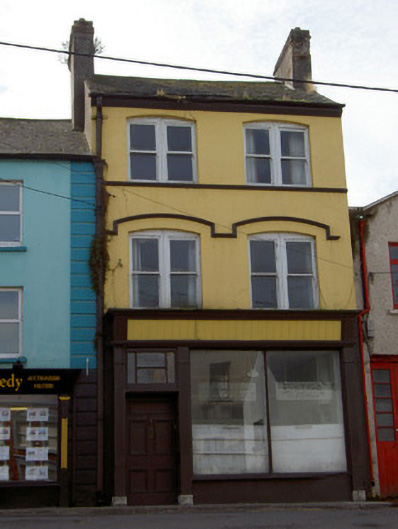
What is recorded here
End-of-terrace two-bay three-storey house, built 1909, now disused and having timber shopfront to ground floor of front elevation. Pitched slate roof with rendered chimneystacks, cast-iron rainwater goods and moulded render eaves course. Painted rendered walls with segmental-headed openings having bipartite one-over-one pane timber sliding sash windows, those to second floor having continuous moulded render sill course and those to first floor having moulded render hood-moulding course above. Shopfront comprising fluted timber pilasters flanking openings, timber architrave, timber battened fascia and timber cornice. Square-headed plate glass windows with timber surrounds and render sill. Square-headed door opening with timber panelled door and paned timber overlight.
The tall and narrow form of this house is similar to the buildings in the main square of Fermoy, but is unusual in this location, making it a notable feature in its prominent raised site. It retains notable features such as the timber sliding sash windows and slate roof. The façade is enlivened by the render sill course and hood-moulding course. The shopfront adds further interest to the façade.
This does not grant access. Most recorded buildings are privately owned; view them only from public ground unless the owner allows entry.
Places near here
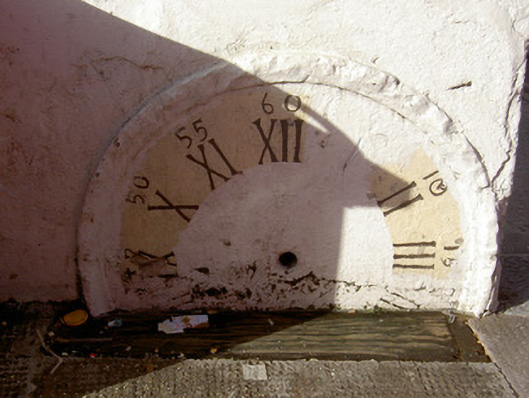 clockclock · 14 yd
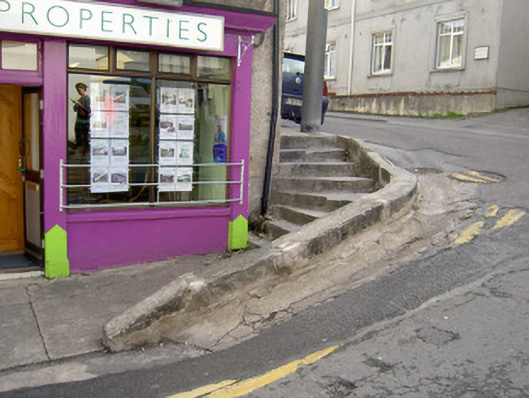 stepssteps · 14 yd
 Kent BridgeMemorial · 150 yd
 Tourist InformationVisitor information · 185 yd
 Graveyard in FermoyGraveyard · 227 yd
 St Bernards WellHoly well · 658 yd
 Burial GroundGraveyard · 988 yd
 Old Railway ViaductViewpoint · 1637 yd
 Carrigabrick Castle (in Ruins)Castle, tower house · 1685 yd
 Ballybrack WoodForest · 1.1 mi
 Strawhall WoodForest · 1.4 mi
 Licklash Castle (in Ruins)Castle, hall-house · 1.4 mi
Other information
Photo: National Inventory of Architectural Heritage · Website use allowed for educational or private purposes with source credit