
Places near here
Photo credits
- National Inventory of Architectural Heritage
- MrCorman, Wikimedia Commons · CC BY-SA 4.0
- D.Camier, Wikimedia Commons · CC BY-SA 4.0
- Richard Webb, Geograph · CC BY-SA 2.0
- Gordon Hatton, Geograph · CC BY-SA 2.0
- Kondephy, Wikimedia Commons · CC BY-SA 4.0
- Richard Webb, Wikimedia Commons · CC BY-SA 2.0
- Martin Southwood, Geograph · CC BY-SA 2.0
- Mike Searle, Wikimedia Commons · CC BY-SA 2.0
- Mick Garratt, Geograph · CC BY-SA 2.0
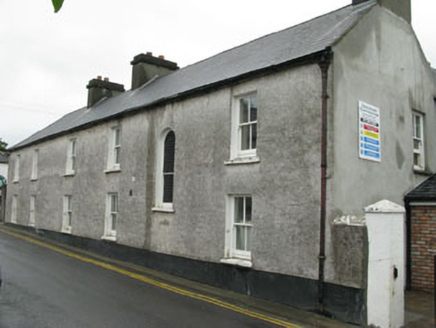 Bank HouseBank/financial institution · 22 yd
Explorer Tom Bank House in Skull is an imposing nineteenth-century home that thinks it’s a bank because it wants to be fancy. High status dwelling with renovations that might or might not have gone well. W-ow, look at those windows, they’re judging your savings.
 bank/financial institution30 yd
Explorer Tom Bank or financial institution in Skull is actually a library now, which is confusing as hell. The red brick makes it look like a mini-castle for money people. Tell the 1800s were way more dramatic than TikTok!
 Graveyard865 yd
Explorer Tom Graveyard in Skull sits above Schull Harbour with tons of headstones and family vaults. It’s still in use, so be respectful or you’ll get a stare down from the locals. Check the ground carefully before walking.
 Coney IslandIslet · 2.0 mi
Explorer Tom Coney Island in County Cork is so tiny and low-lying that a Viking got lost walking past it thinking it was just a weird rock on the beach. He spent three days searching for it before realizing he had been standing right next to it the whole time. Have a wander and a wonder.
 Mount Gabriel View Point toward SouthViewpoint · 2.1 mi
Explorer Tom Mount Gabriel View Point toward South is the uncle at the wedding who just stands there judging your outfit. It’s got a trig point that looks like it’s trying to escape the hillside. Have a look and decide if I was lying.
 Mount GabrielMountain / peak · 2.1 mi
Explorer Tom Mount Gabriel in Cork has a radar dome that makes it look like it’s scanning for alien invasions or lost keys. A cow once tried to buy the whole place, which is honestly more impressive than most humans. Bring your worst joke, the place has heard worse.
 Long IslandIsland · 2.2 mi
Explorer Tom Long Island in County Cork would be the person at a wedding who dances on tables and refuses to leave until the band gives up. A good place to forget your phone for ten minutes and just watch the waves do their thing without any distractions whatsoever.
 Castle (in Ruins)Castle, tower house · 2.3 mi
Explorer Tom Castle on Castle Island in Roaringwater Bay is fragmentary and sits on a promontory. Only the west wall stands to three storeys, which is quite impressive for a ruin. It belonged to the O Mahony clan, so it has history!
 Rossbrin Castle (in Ruins)Castle, tower house · 3.2 mi
Explorer Tom Rossbrin Castle in Rossbrin is having a bit of a wobble. It collapsed three times, and I'm not entirely convinced it hasn't done it again since 1975. Mind your step and send me a photo!
 AltarViewpoint · 4.2 mi
Explorer Tom Altar in County Cork is where a smuggler once hid a cask of whiskey so big it needed a crane. The locals say he never got it back, and the wind still smells like regret. Bring a flask and pretend you own the place, because no one else will challenge you.
 Wedge tomb in AltarWedge tomb · 4.2 mi
Explorer Tom Wedge tomb in Altar is right by the shore, 30 meters from the rocks, looking like a giant stone sandwich left out in the rain. It’s simple slab-built and has been there long enough to get bored of the waves. Bring your worst joke, the place has heard worse.
 Mount CorrinMountain / peak · 4.8 mi
Explorer Tom Mount Corrin in County Cork would tell a teenager that the 1800s were basically just everyone complaining about their boots being wet. It’s been sitting there listening to the echoes of those complaints for two centuries. Have a chat with it, nobody's watching.
More historic places in County Cork · All of County Cork

What do you know about this place?Tap to add a comment or ask a question