What is recorded here
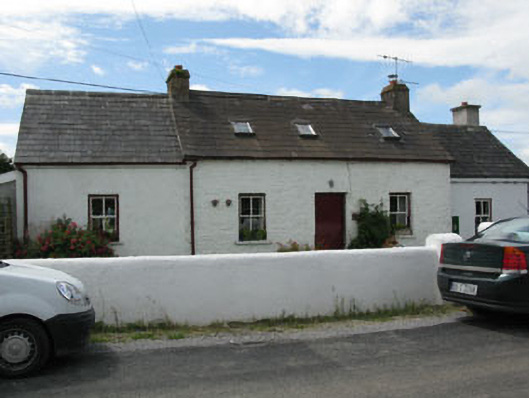
Detached three-bay single-storey house, built c.1820, having single-bay single-storey additions to sides (north-west, south-east) and extension to rear (south-west). Pitched slate roofs with rendered and red brick chimneystacks, cast-iron rainwater goods and recent rooflights. Painted rubble stone walls to main block with rendered walls to extensions. Square-headed window openings with painted stone sills to main block, rendered sills to extensions, having two-over-two pane timber sliding sash windows throughout. Square-headed door opening to front elevation, having timber battened door. Square-profile rendered piers to front of site with rendered boundary wall. Cast-iron post box, c.1880 with crown and royal insignia set in wall.
A simple, charming house, which is representative of the scale and form of many historic rural houses. Its flanking wings are typical of the organic enlargement of such houses, which while increasing the scale, do not overwhelm the original house. Features such as timber sash windows, stone sills and slate roof enhance and maintain its historic appearance. The letter box with its insignia and crown are reminders of the period prior to Independence and also indicates that the building may have once served as a post office.
This does not grant access. Most recorded buildings are privately owned; view them only from public ground unless the owner allows entry.
Places near here
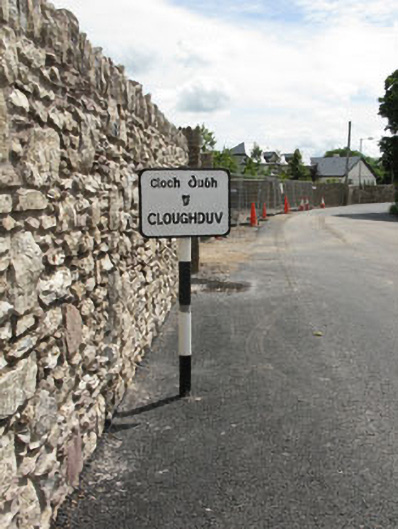 signal postsignal post · 168 yd
 bridgebridge · 322 yd
 Pedunculate OakPedunculate Oak · 838 yd
 Castlemore CastleCastle · 1163 yd
 Fulachta Fian (19430Fulacht fia · 1280 yd
 TobernacullaHoly well · 1446 yd
 Clodah CastleCastle · 2.1 mi
 Sunday's WellSpring · 2.6 mi
 Kilcrea CastleWood · 3.3 mi
 Michael Collins MemorialMemorial · 3.7 mi
 Independence MuseumMuseum · 3.8 mi
 Kilmurry WoodsPicnic place · 4.2 mi
Other information
Photo: National Inventory of Architectural Heritage · Website use allowed for educational or private purposes with source credit