
What is recorded here
Detached three-bay two-storey former dispensary, built c.1890, with paired single-storey canted bay windows to front (south), two-storey return and lean-to stairwell block to rear (north) and recent flat-roofed extensions to rear and side (west) elevations. Now in use as private house. Pitched artificial slate roof with rendered chimneystacks and uPVC rainwater goods. Hipped slate roofs to return and canted bay windows having rendered eaves courses. Roughcast rendered wall to front, rendered elsewhere having rendered plinth throughout. Square-headed window openings with painted stone sills and one-over-one pane timber sliding sash windows throughout. Round-headed window opening with render sill and replacement uPVC casement window to stairwell. Square-headed door opening with limestone step to front elevation, having glazed timber door. Set within own grounds having square-profile roughcast rendered piers to west of site.
The symmetry, simplicity and order of the front facade is representative of the form employed for many dispensaries, built throughout the country in the latter part of the nineteenth century. This is a particularly interesting example, as it retains much of its original character. It would formerly have played a significant role in the local community.
This does not grant access. Most recorded buildings are privately owned; view them only from public ground unless the owner allows entry.
Places near here
 St Joseph's Roman Catholic Churchchurch/chapel · 157 yd
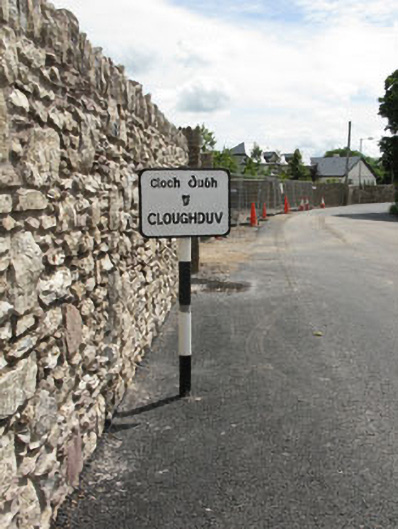 signal postsignal post · 232 yd
 Pedunculate OakPedunculate Oak · 1095 yd
 TobernacullaHoly well · 1215 yd
 Fulachta Fian (19430Fulacht fia · 1305 yd
 Castlemore CastleCastle · 1542 yd
 Clodah CastleCastle · 2.3 mi
 Sunday's WellSpring · 2.7 mi
 Kilcrea CastleWood · 3.2 mi
 Michael Collins MemorialMemorial · 3.8 mi
 Independence MuseumMuseum · 4.0 mi
 Kilmurry WoodsPicnic place · 4.4 mi
Other information
Photo: National Inventory of Architectural Heritage · Website use allowed for educational or private purposes with source credit